You have got to see this Beautiful 2 Story Home! If you haven't seen this home yet, then you are truly missing out on a hidden gem. This spacious 2-story residence offers space, comfort, and style on a beautiful half-acre lot. With 4 bedrooms and 3 full bathrooms, there's room for everyone to spread out and enjoy. Step inside to find generously sized rooms throughout, perfect for everyday living and entertaining. The heart of the home features a warm and inviting four-seasons sunroom, ideal for enjoying Iowa’s beauty year-round. The spacious kitchen with granite countertops, custom cabinets, a center island and a built-in desk, plus a dining area opens to the main floor living room with fireplace and the four seasons sunroom, offering seamless flow and natural light. There is a spacious den located just off of the family room, that could be an office or an extra bedroom if needed. Upstairs there are 3 good sized bedrooms and a full bath. A reading area/library that is located by a window for natural light. The 4th bedroom is an expansive owner's suite with almost 1000 sq ft, complete with two walk-in closets, expansive bath with dual vanities, a soaking tub and a separate shower plus two bonus rooms (that could be used as an office, a nursery, a craft or sewing room or whatever you need it to be.)— your perfect haven to relax in. The walk-out lower level expands your living space even more, with a family room, a play area or rec room, a spacious storage room/utility room and a hidden safe room. Outdoors, the large lot provides space to roam, garden, or host gatherings — all in a serene, park-like setting. This home checks all the boxes for comfort, style, and functionality. Don’t miss the opportunity to make it yours!
Sold for $540,000
$540,000
3413 Pheasant Dr, Cedar Falls, IA 50613
4beds
4,300sqft
Single Family Residence
Built in 1993
0.48 Acres Lot
$540,100 Zestimate®
$126/sqft
$2,825 Estimated rent
Home value
$540,100
$513,000 - $567,000
$2,825/mo
Zestimate® history
Owner options
List your home for rent
$2,825/mo
Rent Zestimate®
Find your next renter with Zillow Rental Manager. Plus, with online applications, you can quickly screen prospective tenants – for free.
$2,825/mo
Rent Zestimate®
Refinance and save
$3,604/mo
Est. payment
Refinancing to a lower rate could help reduce your monthly payments and save thousands over the life of the loan.
$3,604/mo
Est. payment
Explore your selling options
Work with a Zillow partner agent
Leverage their expertise and Zillow's premium Showcase listings to get your home seen by more buyers.
Get startedList with your own agent
Get your home in front of millions of buyers by listing it on Zillow.
Learn how to do itSell it yourself
Take full control of how buyers see your home on Zillow by listing For Sale by Owner (FSBO).
List your homeWhat's special
Serene park-like settingHidden safe roomBuilt-in deskBeautiful half-acre lotGenerously sized rooms throughoutCenter islandTwo bonus rooms
Zillow last checked:
Listing updated:
Listed by:
Pam Banser, Crs, Abr, Cfs 319-231-2007,
RE/MAX Concepts - Cedar Falls
Bought with:
Krystal J Liebau, S6145500
Century 21 Signature Real Estate-Waverly
Source: Northeast Iowa Regional BOR as distributed by MLS GRID,MLS#: 20261631
Facts & features
Interior
Bedrooms & bathrooms
- Bedrooms: 4
- Bathrooms: 3
- Full bathrooms: 3
Primary bedroom
- Level: Second
- Area: 1020 Square Feet
- Dimensions: 30x34
Other
- Level: Upper
Other
- Level: Main
Other
- Level: Lower
Dining room
- Level: Main
- Area: 156 Square Feet
- Dimensions: 13x12
Family room
- Level: Lower
- Area: 660 Square Feet
- Dimensions: 20x33
Kitchen
- Level: Main
- Area: 260 Square Feet
- Dimensions: 20x13
Living room
- Level: Main
- Area: 324 Square Feet
- Dimensions: 18x18
Heating
- Forced Air, Natural Gas, Zoned
Cooling
- Central Air, Zoned
Appliances
- Included: Dishwasher, Disposal, Humidifier, Microwave, Water Conditioner, Gas Water Heater
Features
- Basement: Concrete,Radon Mitigation System,Walk-Out Access,Partially Finished
- Has fireplace: Yes
- Fireplace features: Living Room, Wood Burning
Interior area
- Total interior livable area: 4,300 sqft
- Finished area below ground: 660
Property
Parking
- Total spaces: 3
- Parking features: 3 or More Stalls, Attached Garage, Garage Door Opener
- Has attached garage: Yes
- Carport spaces: 3
Lot
- Size: 0.48 Acres
- Dimensions: 100x210
Details
- Parcel number: 891410177002
- Zoning: R-1
- Special conditions: Standard
Construction
Type & style
- Home type: SingleFamily
- Property subtype: Single Family Residence
Materials
- Combination
- Roof: Asphalt
Condition
- Year built: 1993
Utilities & green energy
- Sewer: Public Sewer
- Water: Public
Community & HOA
Community
- Security: Smoke Detector(s)
- Subdivision: Fieldstone
Location
- Region: Cedar Falls
Financial & listing details
- Price per square foot: $126/sqft
- Tax assessed value: $529,630
- Annual tax amount: $6,928
- Date on market: 4/21/2026
- Cumulative days on market: 349 days
- Road surface type: Concrete
Price history
| Date | Event | Price |
|---|---|---|
| 6/12/2026 | Sold | $540,000-8.5%$126/sqft |
Source:  Northeast Iowa Regional BOR as distributed by MLS GRID #20261631 Report a problem Northeast Iowa Regional BOR as distributed by MLS GRID #20261631 Report a problem | ||
| 5/5/2026 | Pending sale | $590,000$137/sqft |
Source: Northeast Iowa Regional BOR as distributed by MLS GRID #20261631 Report a problem | ||
| 4/21/2026 | Listed for sale | $590,000-1.7%$137/sqft |
Source: Northeast Iowa Regional BOR as distributed by MLS GRID #20261631 Report a problem | ||
| 4/21/2026 | Listing removed | $600,000$140/sqft |
Source: Northeast Iowa Regional BOR as distributed by MLS GRID #20255182 Report a problem | ||
| 3/5/2026 | Price change | $600,000-4%$140/sqft |
Source: Northeast Iowa Regional BOR as distributed by MLS GRID #20255182 Report a problem | ||
| 12/12/2025 | Price change | $625,000-3.8%$145/sqft |
Source: Northeast Iowa Regional BOR as distributed by MLS GRID #20255182 Report a problem | ||
| 10/21/2025 | Listed for sale | $650,000$151/sqft |
Source: Northeast Iowa Regional BOR as distributed by MLS GRID #20255182 Report a problem | ||
| 10/20/2025 | Listing removed | $650,000$151/sqft |
Source: Northeast Iowa Regional BOR as distributed by MLS GRID #20252281 Report a problem | ||
| 9/8/2025 | Price change | $650,000-5.7%$151/sqft |
Source: Northeast Iowa Regional BOR as distributed by MLS GRID #20252281 Report a problem | ||
| 7/7/2025 | Price change | $689,000-1.6%$160/sqft |
Source: Northeast Iowa Regional BOR as distributed by MLS GRID #20252281 Report a problem | ||
| 5/19/2025 | Listed for sale | $700,000+94.4%$163/sqft |
Source: Northeast Iowa Regional BOR as distributed by MLS GRID #20252281 Report a problem | ||
| 5/19/2017 | Sold | $360,000-1.3%$84/sqft |
Source: Northeast Iowa Regional BOR as distributed by MLS GRID #20170757 Report a problem | ||
| 3/30/2017 | Price change | $364,900-2.7%$85/sqft |
Source: Amy Wienands Real Estate #20170757 Report a problem | ||
| 2/17/2017 | Listed for sale | $374,900+9.6%$87/sqft |
Source: Amy Wienands Real Estate #20170757 Report a problem | ||
| 8/3/2012 | Sold | $342,000-2%$80/sqft |
Source: Public Record Report a problem | ||
| 5/6/2012 | Listed for sale | $349,000+11.9%$81/sqft |
Source: Sulentic Fischels Commercial Group #202673 Report a problem | ||
| 4/8/2010 | Sold | $312,000-13.3%$73/sqft |
Source: Agent Provided Report a problem | ||
| 12/25/2009 | Price change | $359,900-1.1%$84/sqft |
Source: Prudential Real Estate #165055 Report a problem | ||
| 12/12/2009 | Price change | $364,000-4.2%$85/sqft |
Source: Prudential Real Estate #165055 Report a problem | ||
| 11/8/2009 | Listed for sale | $379,900$88/sqft |
Source: Cedar Falls Real Estate Solutions Report a problem | ||
Public tax history
| Year | Property taxes | Tax assessment |
|---|---|---|
| 2025 | $6,764 +3% | $513,060 +19.2% |
| 2024 | $6,568 -13.4% | $430,550 |
| 2023 | $7,585 -1.2% | $430,550 +2.6% |
| 2022 | $7,675 +16.7% | $419,750 |
| 2021 | $6,576 +2.1% | $419,750 +16% |
| 2020 | $6,443 -1.1% | $361,790 |
| 2019 | $6,514 +0.3% | $361,790 +0.4% |
| 2018 | $6,497 +0% | $360,270 |
| 2017 | $6,496 +4.6% | $360,270 |
| 2016 | $6,212 | $360,270 |
| 2015 | $6,212 +1.3% | $360,270 |
| 2014 | $6,130 +1.1% | $360,270 |
| 2012 | $6,063 +0.5% | $360,270 |
| 2011 | $6,032 -9.5% | $360,270 +0.1% |
| 2010 | $6,668 +7.1% | $360,000 -10.8% |
| 2009 | $6,226 +2% | $403,790 +2.9% |
| 2008 | $6,106 +3.6% | $392,470 +7% |
| 2007 | $5,893 -1.7% | $366,790 +0.2% |
| 2006 | $5,994 -9.1% | $366,030 |
| 2005 | $6,592 +2.3% | $366,030 +7.7% |
| 2003 | $6,444 +0.8% | $339,830 |
| 2002 | $6,391 +7.9% | $339,830 +18% |
| 2001 | $5,923 | $287,990 |
Find assessor info on the county website
Neighborhood: 50613
Nearby homes
- $527,0005 bd4 ba4k sqft3423 Pheasant Dr, Cedar Falls, IA 50613Off Market

- $428,3004 bd4 ba1.9k sqft3403 Pheasant Dr, Cedar Falls, IA 50613Off Market
- $145,0000.34 AcresPheasant Hollow Addition Lot 1 St #7, Cedar Falls, IA 50613Lot/Land
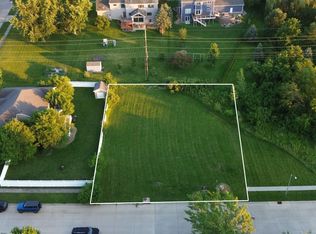
- $888,5004 bd5 ba4.1k sqft3412 Pheasant Dr, Cedar Falls, IA 50613Off Market
- $1,520,0004 bd4 ba4.7k sqft3418 Apollo St, Cedar Falls, IA 50613For Sale
- $510,5005 bd3 ba3.4k sqft213 Shelly Ln, Cedar Falls, IA 50613Off Market
- $572,3002 bd4 ba2.3k sqft3422 Pheasant Dr, Cedar Falls, IA 50613Off Market
- $780,4003 bd4 ba3.5k sqft3402 Pheasant Dr, Cedar Falls, IA 50613Off Market
Nearby schools
GreatSchools rating
- 9/10Helen A Hansen Elementary SchoolGrades: PK-6Distance: 1 mi
- 9/10Holmes Junior High SchoolGrades: 7-9Distance: 0.8 mi
- 6/10Cedar Falls High SchoolGrades: 10-12Distance: 1.6 mi
Schools provided by the listing agent
- Elementary: Hansen
- Middle: Holmes Junior High
- High: Cedar Falls High
Source: Northeast Iowa Regional BOR as distributed by MLS GRID. This data may not be complete. We recommend contacting the local school district to confirm school assignments for this home.


Get pre-qualified for a loan
At Zillow Home Loans, we can pre-qualify you in as little as 5 minutes with no impact to your credit score.An equal housing lender. NMLS #10287.
- Iowa
- Black Hawk County
- Cedar Falls
- 50613
- 3413 Pheasant Dr
Nearby cities
Nearby zip codes
Other Cedar Falls Topics
