Cedar Falls acreage with a custom built home with wrap around porch to have a cup of coffee every morning. You will appreciate the custom built kitchen, with solid surface counter tops, pantry, island , built in double ovens, a warming drawer and more. Primary suite has a on suite with jetted tub with double sided fireplace, walk in shower, double vanities and walk in closet. Great room with gas fireplace with a beautiful surround and mantel, open to the large dining area and kitchen. Four Seasons room just steps off the dining area. Access to the deck off the dining area as well, great area for grilling. Office on the main level with 2 more bedrooms and main bath. Lower level has a large family room with gas fireplace, bath room , 3 more bedrooms, a gun room, wine storage room and a massive storage room with built in shelving. The 6th bedroom has been used as a craft room it could also be a exercise room. Wonderful feature in the basement a stairway to the garage for easy access to move large items in the basement. This home has Geo Thermal system, rural water, septic, and generator hook up. CFU electric and Internet!!! Shop 42 x 56 with cement floor and 220 wiring. There are several fruit trees on the property and newly planted hard wood trees as well When this home was built it was so well thought out and they only used quality materials and custom vanities, kitchen cabinets and crown molding and wood work and doors! Its just breath taking and must see!!!
For sale
$1,250,000
30125 Butler Ave, Cedar Falls, IA 50613
6beds
4,945sqft
Single Family Residence
Built in 2010
4.58 Acres Lot
$1,162,400 Zestimate®
$253/sqft
$-- HOA
What's special
Double sided fireplaceGun roomWood work and doorsNewly planted hardwood treesBath roomCrown moldingCustom built kitchen
- 41 days
- 981
- 41
Zillow last checked:
Listing updated:
Listed by:
Arleen Kugler 319-269-3716,
Berkshire Hathaway Home Serv
Source: Northeast Iowa Regional BOR as distributed by MLS GRID,MLS#: 20264950
Facts & features
Interior
Bedrooms & bathrooms
- Bedrooms: 6
- Bathrooms: 4
- Full bathrooms: 3
Rooms
- Room types: 1st Floor Entry, Den, Exercise Room, Family Room, Great Room, Library/Office, Main Floor Laundry, Primary Bedroom En Suite, Primary Bedroom, Primary Bedroom w/ Closet, Mudroom, Pantry, Recreation Room, Workshop, Lwr Level Family Room, Dining/Living Room Combo
Other
- Level: Upper
Other
- Level: Main
Other
- Level: Lower
Heating
- Geothermal
Cooling
- Geothermal
Appliances
- Included: Appliances Negotiable, Built-In Range, Dishwasher, Refrigerator, Electric Water Heater
- Laundry: 1st Floor, Laundry Room
Features
- Ceiling-Specialty, Ceiling Fan(s), Crown Molding, Granite Counters, Solid Surface Counters, Fiber Optic, Pantry
- Flooring: Hardwood
- Doors: French Doors, Paneled Doors
- Basement: Concrete,Interior Entry,Exterior Entry,Finished
- Has fireplace: Yes
- Fireplace features: Multiple, Gas, Gas Log, Family Room, Living Room, Master Bedroom
Interior area
- Total interior livable area: 4,945 sqft
- Finished area below ground: 2,050
Video & virtual tour
Property
Parking
- Total spaces: 3
- Parking features: RV Access/Parking, Attached Garage, Garage Door Opener, Oversized, Workshop in Garage
- Has attached garage: Yes
- Carport spaces: 3
Features
- Patio & porch: Deck, Enclosed
- Exterior features: Garden, Horses Okay
Lot
- Size: 4.58 Acres
- Dimensions: 4.58
- Features: Landscaped, Level, Wooded, School Bus Service
- Residential vegetation: Fruit Trees, Timber
Details
- Additional structures: Pole Barn
- Parcel number: 161332000043
- Zoning: R1-SF
- Special conditions: Standard
- Horses can be raised: Yes
Construction
Type & style
- Home type: SingleFamily
- Property subtype: Single Family Residence
Materials
- Vinyl Siding
- Roof: Asphalt
Condition
- Year built: 2010
Utilities & green energy
- Sewer: Septic Tank
- Water: Rural
Community & HOA
Community
- Security: Smoke Detector(s)
Location
- Region: Cedar Falls
Financial & listing details
- Price per square foot: $253/sqft
- Tax assessed value: $783,690
- Annual tax amount: $9,199
- Date on market: 10/10/2026
- Cumulative days on market: 9 days
- Total actual rent: 0
- Road surface type: Gravel
Estimated market value
$1,162,400
$1.10M - $1.22M
$2,896/mo
Price history
| Date | Event | Price |
|---|---|---|
| 10/10/2026 | Listed for sale | $1,250,000+1566.7%$253/sqft |
Source:  Northeast Iowa Regional BOR as distributed by MLS GRID #20264950 Report a problem | ||
| 6/30/2009 | Sold | $75,000$15/sqft |
Source: Public Record Report a problem | ||
Public tax history
| Year | Property taxes | Tax assessment |
|---|---|---|
| 2025 | $9,452 +2.6% | $761,390 +4.5% |
| 2024 | $9,212 +5.4% | $728,630 |
| 2023 | $8,744 +3.4% | $728,630 +16.9% |
| 2022 | $8,460 +5.8% | $623,380 |
| 2021 | $7,994 +2.3% | $623,380 +12.7% |
| 2020 | $7,816 +10.4% | $553,350 |
| 2019 | $7,080 +1.6% | $553,350 +3.7% |
| 2018 | $6,968 | $533,840 +7.4% |
| 2017 | $6,968 +14.1% | $497,260 +6.3% |
| 2016 | $6,108 -0.6% | $467,710 |
| 2015 | $6,146 +0.3% | $467,710 |
| 2014 | $6,128 +7.9% | $467,710 |
| 2013 | $5,680 +5% | -- |
| 2012 | $5,410 | -- |
Find assessor info on the county website
Monthly payment
Est. payment
Payment breakdown
Explore the cost of this home by adjusting the details. Changes won't be saved.Climate risks
Neighborhood: 50613
Nearby schools
Schools provided by the listing agent
- Elementary: Dike / New Hartford
- Middle: Dike / New Hartford
- High: Dike / New Hartford
Source: Northeast Iowa Regional BOR as distributed by MLS GRID. This data may not be complete. We recommend contacting the local school district to confirm school assignments for this home.

Similar homes
- $789,9003 bd3 ba3k sqft3943 Beaver Ridge Cir, Cedar Falls, IA 50613For Sale
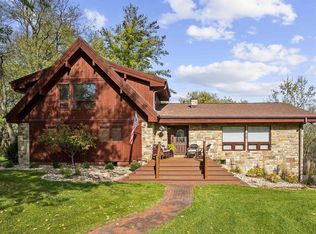 MLS ID #20265126, Tracy L Mudd, Vine Valley Real Estate. Northeast Iowa Regional BOR as distributed by MLS GRID
- $918,2455 bd5 ba3.6k sqft1806 Yale Pkwy, Cedar Falls, IA 50613For Sale
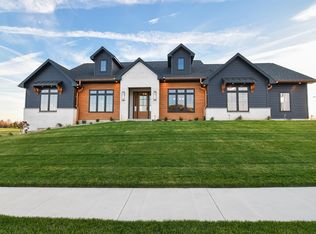 MLS ID #20265593, Sifeta Koelker, Berkshire Hathaway Home Serv. Northeast Iowa Regional BOR as distributed by MLS GRID
- $699,9995 bd5 ba3.7k sqft33557 Grove Rd, Shell Rock, IA 50670For Sale
 MLS ID #20265489, Justin Garman, Century 21 Signature RE- Waverly. Northeast Iowa Regional BOR as distributed by MLS GRID
- $890,0005 bd4 ba3.6k sqft2212 Flynn Dr, Cedar Falls, IA 50613For Sale
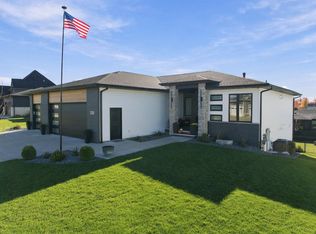 MLS ID #20265441, Lucas D Bartlett, Oakridge Real Estate. Northeast Iowa Regional BOR as distributed by MLS GRID
