Welcome home to Barkley Oak, an exceptional 2019 Stanley Martin Craftsman residence set on nearly an acre in the heart of Mantua. From the moment you arrive, the gated entrance—framed by custom stone pillars and elegant lantern lighting—creates a grand and memorable first impression. Offering over 6,000 square feet of beautifully finished living space, this thoughtfully designed home features 6 bedrooms and 5.5 bathrooms, including a convenient main-level bedroom with a full bath. With 10-foot ceilings, a three-car garage w/EV charging, and a fully finished walkout lower level complete with a kitchenette, every detail has been carefully considered for both comfort and functionality. Inside, the home showcases high-end finishes, extensive millwork, and refined trim upgrades that elevate the open-concept layout—perfect for both everyday living and effortless entertaining. A dramatic two-story foyer welcomes you with gleaming hand scraped hardwood floors, leading to a gracious living room and an elegant dining room ideal for hosting gatherings. The gourmet kitchen is a true centerpiece, featuring quartz countertops, white soft-close cabinetry, stainless steel appliances including a double oven and gas range, a Butler’s pantry, and a spacious breakfast area. Step directly onto the Trex deck w/gas hookup for seamless indoor-outdoor entertaining. The deck overlooks the expansive fully fenced backyard with mature trees, integrated smart multi-zone landscape lights and plenty of room to add a pool if desired. Just off the garage, a well-designed mudroom/drop zone keeps everything organized and out of sight. The adjoining family room impresses with soaring windows, abundant natural light, and a cozy gas fireplace. A powder room and the main-level ensuite bedroom add flexibility for guests or multi-generational living. Upstairs, the luxurious primary suite offers a private retreat, complete with a sitting area, expansive walk-in closets, and a spa-inspired bathroom featuring a custom oversized shower, soaking tub, dual vanities, and a private water closet. Three additional generously sized bedrooms—one with an ensuite bath—plus another full bath and an upper-level laundry room complete this level. The finished walkout basement with 9ft ceilings and full size above grade windows expands your living space with a large recreation room, kitchenette, an additional bedroom and full bath, a bonus room, and a workshop with ample storage. Filled with natural light and designed for year-round enjoyment, this home truly has it all. A rare offering, Barkley Oak delivers the feel of a private estate while remaining just moments from everything Northern Virginia has to offer—an extraordinary blend of space, privacy, and timeless refinement. Enjoy close proximity to the highly sought after Mantua Swim and Tennis Club and the Cross County Trail. Ideally located just outside the Beltway with easy access to Routes 50, 66, and I-395, minutes to Inova Fairfax Hospital, Dunn Loring and Vienna Metros, and only 5 minutes to the Mosaic District with its vibrant shopping and dining. Zoned for the highly sought after Woodson High School.
Sold for $1,975,000
Street View
$1,975,000
3407 Barkley Dr, Fairfax, VA 22031
6beds
5,747sqft
Single Family Residence
Built in 2019
0.97 Acres Lot
$1,982,600 Zestimate®
$344/sqft
$7,679 Estimated rent
Home value
$1,982,600
$1.86M - $2.10M
$7,679/mo
Zestimate® history
Owner options
List your home for rent
$7,679/mo
Rent Zestimate®
Find your next renter with Zillow Rental Manager. Plus, with online applications, you can quickly screen prospective tenants – for free.
$7,679/mo
Rent Zestimate®
Refinance and save
$12,307/mo
Est. payment
Refinancing to a lower rate could help reduce your monthly payments and save thousands over the life of the loan.
$12,307/mo
Est. payment
Explore your selling options
Work with a Zillow partner agent
Leverage their expertise and Zillow's premium Showcase listings to get your home seen by more buyers.
Get startedList with your own agent
Get your home in front of millions of buyers by listing it on Zillow.
Learn how to do itSell it yourself
Take full control of how buyers see your home on Zillow by listing For Sale by Owner (FSBO).
List your homeWhat's special
Cozy gas fireplaceOpen-concept layoutUpper-level laundry roomLarge recreation roomSpacious breakfast areaPowder roomDramatic two-story foyer
Zillow last checked:
Listing updated:
Listed by:
Stephanie Williams 703-705-2425,
KW Metro Center
Bought with:
Candace Sun, 0225234083
Home America Realty, Inc.
Source: Bright MLS,MLS#: VAFX2297904
Facts & features
Interior
Bedrooms & bathrooms
- Bedrooms: 6
- Bathrooms: 6
- Full bathrooms: 5
- 1/2 bathrooms: 1
- Main level bathrooms: 2
- Main level bedrooms: 1
Basement
- Area: 1878
Heating
- Forced Air, Natural Gas
Cooling
- Central Air, Electric
Appliances
- Included: Microwave, Stainless Steel Appliance(s), Dishwasher, Cooktop, Six Burner Stove, Refrigerator, Oven, Double Oven, Gas Water Heater
- Laundry: Upper Level
Features
- Bar, Soaking Tub, Bathroom - Walk-In Shower, Ceiling Fan(s), Butlers Pantry, Breakfast Area, Crown Molding, Dining Area, Entry Level Bedroom, Family Room Off Kitchen, Open Floorplan, Formal/Separate Dining Room, Kitchen - Gourmet, Pantry, Primary Bath(s), Recessed Lighting, Upgraded Countertops, Wainscotting, Walk-In Closet(s), 9'+ Ceilings, High Ceilings, 2 Story Ceilings
- Flooring: Hardwood
- Windows: Low Emissivity Windows, Window Treatments
- Basement: Finished,Improved,Rear Entrance,Walk-Out Access
- Number of fireplaces: 1
- Fireplace features: Gas/Propane
Interior area
- Total structure area: 6,174
- Total interior livable area: 5,747 sqft
- Finished area above ground: 4,296
- Finished area below ground: 1,451
Property
Parking
- Total spaces: 11
- Parking features: Oversized, Electric Vehicle Charging Station(s), Paved, Attached, Driveway
- Attached garage spaces: 3
- Uncovered spaces: 8
Accessibility
- Accessibility features: None
Features
- Levels: Three
- Stories: 3
- Patio & porch: Deck, Patio
- Exterior features: Extensive Hardscape, Lighting
- Pool features: None
- Fencing: Full
- Has view: Yes
- View description: Scenic Vista, Trees/Woods
Lot
- Size: 0.97 Acres
- Features: Backs to Trees, Wooded
Details
- Additional structures: Above Grade, Below Grade
- Parcel number: 0582 04 0030
- Zoning: 110
- Special conditions: Standard
Construction
Type & style
- Home type: SingleFamily
- Architectural style: Craftsman,Colonial
- Property subtype: Single Family Residence
Materials
- Combination, HardiPlank Type
- Foundation: Slab
- Roof: Architectural Shingle
Condition
- New construction: No
- Year built: 2019
Utilities & green energy
- Sewer: Public Sewer
- Water: Public
Community & HOA
Community
- Subdivision: Mantua
HOA
- Has HOA: No
Location
- Region: Fairfax
Financial & listing details
- Price per square foot: $344/sqft
- Tax assessed value: $1,743,560
- Annual tax amount: $20,111
- Date on market: 4/23/2026
- Listing agreement: Exclusive Agency
- Listing terms: Contract,Bank Portfolio,Cash,Conventional,FHA,Negotiable,VA Loan
- Ownership: Fee Simple
Price history
| Date | Event | Price |
|---|---|---|
| 6/5/2026 | Sold | $1,975,000-8.1%$344/sqft |
Source:  Bright MLS #VAFX2297904 Report a problem Bright MLS #VAFX2297904 Report a problem | ||
| 5/12/2026 | Pending sale | $2,150,000$374/sqft |
Source: Bright MLS #VAFX2297904 Report a problem | ||
| 4/23/2026 | Listed for sale | $2,150,000-1.8%$374/sqft |
Source: Bright MLS #VAFX2297904 Report a problem | ||
| 12/21/2023 | Listing removed | -- |
Source: Bright MLS #VAFX2158210 Report a problem | ||
| 12/19/2023 | Listed for sale | $2,190,000+35.2%$381/sqft |
Source: Bright MLS #VAFX2158210 Report a problem | ||
| 6/2/2023 | Sold | $1,620,000-9.5%$282/sqft |
Source: Bright MLS #VAFX2118478 Report a problem | ||
| 5/2/2023 | Contingent | $1,790,000$311/sqft |
Source: Bright MLS #VAFX2118478 Report a problem | ||
| 3/23/2023 | Listed for sale | $1,790,000-4.5%$311/sqft |
Source: Bright MLS #VAFX2118478 Report a problem | ||
| 3/23/2023 | Listing removed | $1,875,000$326/sqft |
Source: Bright MLS #VAFX2111656 Report a problem | ||
| 3/9/2023 | Listed for sale | $1,875,000+26.9%$326/sqft |
Source: Bright MLS #VAFX2111656 Report a problem | ||
| 2/8/2019 | Sold | $1,478,065$257/sqft |
Source: Public Record Report a problem | ||
| 1/16/2019 | Price change | $1,478,065+0.1%$257/sqft |
Source: RE/MAX ALLEGIANCE #1002665396 Report a problem | ||
| 12/17/2018 | Price change | $1,477,257+5.5%$257/sqft |
Source: RE/MAX ALLEGIANCE #1002665396 Report a problem | ||
| 10/25/2018 | Pending sale | $1,399,900$244/sqft |
Source: RE/MAX ALLEGIANCE #1002665396 Report a problem | ||
| 9/7/2018 | Price change | $1,399,900+0.1%$244/sqft |
Source: RE/MAX Allegiance #1002665396 Report a problem | ||
| 3/29/2018 | Listed for sale | $1,398,900+166.5%$243/sqft |
Source: Re/Max Allegiance #1000318322 Report a problem | ||
| 3/14/2018 | Sold | $525,000$91/sqft |
Source: Public Record Report a problem | ||
Public tax history
| Year | Property taxes | Tax assessment |
|---|---|---|
| 2025 | $20,111 +7.9% | $1,711,560 +8.1% |
| 2024 | $18,638 +6.6% | $1,582,880 +3.3% |
| 2023 | $17,484 +4.5% | $1,533,000 +5.9% |
| 2022 | $16,730 | $1,447,850 +3% |
| 2021 | -- | $1,405,700 +0.9% |
| 2020 | $16,649 +20.1% | $1,392,600 +0.8% |
| 2019 | $13,864 +125.7% | $1,381,600 +169.2% |
| 2018 | $6,141 -19.1% | $513,280 -20.6% |
| 2017 | $7,588 +1.9% | $646,380 +1.9% |
| 2016 | $7,444 +5.7% | $634,380 +1.8% |
| 2015 | $7,045 +3.2% | $622,900 +2.9% |
| 2014 | $6,828 | $605,080 +9.7% |
| 2013 | -- | $551,570 +1.8% |
| 2012 | -- | $541,840 |
| 2011 | -- | $541,840 +4.4% |
| 2010 | -- | $519,120 -3.9% |
| 2009 | -- | $540,080 -7.8% |
| 2008 | -- | $585,980 -4.1% |
| 2007 | -- | $610,890 +55.1% |
| 2003 | -- | $393,835 +17% |
| 2002 | -- | $336,610 +14% |
| 2001 | -- | $295,270 |
Find assessor info on the county website
Neighborhood: Mantua
Nearby homes
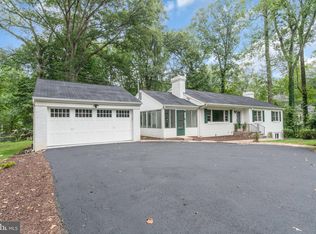
- $970,0004 bd3 ba2.5k sqft3401 Barkley Dr, Fairfax, VA 22031Sold
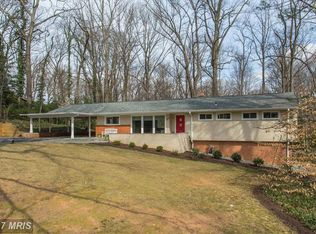
- $1,141,8004 bd3 ba2.3k sqft3415 Barkley Dr, Fairfax, VA 22031Off Market
- $2,211,5006 bd6 ba5.7k sqft9007 Glen Ct, Fairfax, VA 22031Off Market
- $1,725,0006 bd5 ba5k sqft9006 Glen Ct, Fairfax, VA 22031Sold
- $1,291,2003 bd3 ba2.6k sqft3319 Barkley Dr, Fairfax, VA 22031Off Market
- $1,040,9003 bd2 ba1.7k sqft3404 Barkley Dr, Fairfax, VA 22031Off Market
- $1,033,4004 bd2 ba2k sqft3408 Barkley Dr, Fairfax, VA 22031Off Market
- $1,251,0005 bd3 ba3.1k sqft3419 Barkley Dr, Fairfax, VA 22031Sold
Nearby schools
GreatSchools rating
- 10/10Mantua Elementary SchoolGrades: PK-6Distance: 0.6 mi
- 9/10Frost Middle SchoolGrades: 7-8Distance: 1.6 mi
- 9/10Woodson High SchoolGrades: 9-12Distance: 1.5 mi
Schools provided by the listing agent
- Elementary: Mantua
- Middle: Frost
- High: Woodson
- District: Fairfax County Public Schools
Source: Bright MLS. This data may not be complete. We recommend contacting the local school district to confirm school assignments for this home.
Get a cash offer in 3 minutes
Find out how much your home could sell for in as little as 3 minutes with a no-obligation cash offer.
Estimated market value
$1,982,600
Get a cash offer in 3 minutes
Find out how much your home could sell for in as little as 3 minutes with a no-obligation cash offer.
Estimated market value
$1,982,600
- Virginia
- Fairfax County
- Fairfax
- 22031
- Mantua
- 3407 Barkley Dr
Nearby cities
Nearby neighborhoods
Nearby zip codes
Other Fairfax Topics
