This exceptional property sits on one of the most spectacular lots in Mantua, offering a wide expanse of open green space framed by mature trees—an ideal backdrop for everyday living and effortless outdoor entertaining. With over 3,000 finished square feet, the home features a smart, functional layout and quality updates throughout. The renovated kitchen (2025) includes a breakfast bar open to the living room, with an adjacent dining area for easy flow. The bathrooms were updated in 2021, and hardwood floors add warmth to the main level. A screened porch (16' x 15') and deck off the living area provide peaceful views of the backyard. The walk-out lower level includes a spacious family room and two bedrooms. A gas fireplace insert with a beautiful stone surround offers a cozy and efficient heat source. Sliding glass doors lead to the patio and hot tub, making this space perfect for relaxing or entertaining. With 5 bedrooms and 3 full baths, the home offers plenty of flexibility for family, guests, or a home office. Additional highlights include: 3-car garage New roof, gutters, and downspouts (2024) Circular extended driveway Replacement windows throughout Extensive outdoor hardscaping Large shed Fully fenced backyard with double gates on both sides Stone firepit at the rear of the yard—seating conveys Located in the sought-after Woodson High School pyramid, this is a rare opportunity to own a move-in ready home on a premium lot in one of Fairfax County’s most desirable neighborhoods. No HOA in Mantua. In addition the neighborhood provides trails, parks and the Mantua Swim and Tennis Club, and community and social events organized by the Mantua Citizen's Association. Mosaic shopping center and Fairfax Hospital close by. Many major arteries are very easily accessible for commuters : beltway just 5 mins, rte 50, rte 29, I-395 and I-66 all close by. Vienna and Dunn Loring Metros nearby. Pickett shopping center with Trader Joe's 5 mins by car. Tysons Corner 15 mins by car. Interior photos April 24 by 5 pm. Open House Sunday April 27, 2-4 pm. Offers, if any, due by Monday April 28 at 5 pm
Sold for $1,251,000
$1,251,000
3419 Barkley Dr, Fairfax, VA 22031
5beds
3,116sqft
Single Family Residence
Built in 1954
0.91 Acres Lot
$1,278,900 Zestimate®
$401/sqft
$4,501 Estimated rent
Home value
$1,278,900
$1.20M - $1.37M
$4,501/mo
Zestimate® history
Owner options
List your home for rent
$4,501/mo
Rent Zestimate®
Find your next renter with Zillow Rental Manager. Plus, with online applications, you can quickly screen prospective tenants – for free.
$4,501/mo
Rent Zestimate®
Refinance and save
$7,846/mo
Est. payment
Refinancing to a lower rate could help reduce your monthly payments and save thousands over the life of the loan.
$7,846/mo
Est. payment
Explore your selling options
Work with a Zillow partner agent
Leverage their expertise and Zillow's premium Showcase listings to get your home seen by more buyers.
Get startedList with your own agent
Get your home in front of millions of buyers by listing it on Zillow.
Learn how to do itSell it yourself
Take full control of how buyers see your home on Zillow by listing For Sale by Owner (FSBO).
List your homeWhat's special
Gas fireplace insertFully fenced backyardStone surroundPatio and hot tubStone firepitExtensive outdoor hardscapingScreened porch
Zillow last checked:
Listing updated:
Listed by:
Sarah Harrington 703-623-7010,
Long & Foster Real Estate, Inc.
Bought with:
Kristen Schifano, SP40001905
RLAH @properties
Source: Bright MLS,MLS#: VAFX2232378
Facts & features
Interior
Bedrooms & bathrooms
- Bedrooms: 5
- Bathrooms: 3
- Full bathrooms: 3
- Main level bathrooms: 2
- Main level bedrooms: 3
Rooms
- Room types: Living Room, Dining Room, Primary Bedroom, Bedroom 2, Bedroom 3, Bedroom 4, Bedroom 5, Kitchen, Family Room, Foyer, Laundry, Recreation Room, Storage Room, Bathroom 2, Bathroom 3, Primary Bathroom
Primary bedroom
- Features: Flooring - HardWood
- Level: Main
- Area: 169 Square Feet
- Dimensions: 13 X 13
Bedroom 2
- Level: Main
- Area: 182 Square Feet
- Dimensions: 14 x 13
Bedroom 3
- Level: Main
- Area: 130 Square Feet
- Dimensions: 13 x 10
Bedroom 4
- Features: Flooring - Carpet
- Level: Lower
- Area: 126 Square Feet
- Dimensions: 14 x 9
Bedroom 5
- Level: Lower
- Area: 126 Square Feet
- Dimensions: 14 x 9
Primary bathroom
- Level: Main
- Area: 36 Square Feet
- Dimensions: 9 x 4
Bathroom 2
- Level: Main
- Area: 45 Square Feet
- Dimensions: 9 x 5
Bathroom 3
- Level: Lower
- Area: 42 Square Feet
- Dimensions: 7 x 6
Dining room
- Features: Flooring - HardWood
- Level: Main
- Area: 144 Square Feet
- Dimensions: 11 X 9
Family room
- Level: Lower
- Area: 225 Square Feet
- Dimensions: 15 x 15
Foyer
- Features: Flooring - HardWood
- Level: Main
- Dimensions: 12 X 5
Kitchen
- Level: Main
- Area: 192 Square Feet
- Dimensions: 17 X 9
Laundry
- Level: Lower
- Area: 240 Square Feet
- Dimensions: 16 x 15
Living room
- Features: Flooring - HardWood
- Level: Main
- Area: 325 Square Feet
- Dimensions: 15 X 13
Recreation room
- Level: Lower
- Area: 300 Square Feet
- Dimensions: 20 x 15
Screened porch
- Level: Main
- Area: 240 Square Feet
- Dimensions: 16 x 15
Storage room
- Level: Lower
- Area: 72 Square Feet
- Dimensions: 9 x 8
Heating
- Radiant, Baseboard, Central, Heat Pump, Electric, Natural Gas
Cooling
- Central Air, Electric
Appliances
- Included: Dishwasher, Dryer, Microwave, Oven/Range - Electric, Refrigerator, Washer, Electric Water Heater
- Laundry: Laundry Chute, Laundry Room
Features
- Dining Area, Entry Level Bedroom, Primary Bath(s), Paneled Walls, Plaster Walls
- Flooring: Wood
- Doors: Sliding Glass
- Windows: Double Pane Windows, Screens, Storm Window(s), Window Treatments
- Basement: Rear Entrance,Full,Partially Finished,Space For Rooms,Walk-Out Access
- Number of fireplaces: 1
Interior area
- Total structure area: 3,186
- Total interior livable area: 3,116 sqft
- Finished area above ground: 1,697
- Finished area below ground: 1,419
Property
Parking
- Total spaces: 3
- Parking features: Garage Door Opener, Circular Driveway, Driveway, Attached
- Attached garage spaces: 3
- Has uncovered spaces: Yes
- Details: Garage Sqft: 676
Accessibility
- Accessibility features: Accessible Entrance
Features
- Levels: Two
- Stories: 2
- Patio & porch: Patio, Screened Porch
- Pool features: Community
- Fencing: Partial,Back Yard
- Has view: Yes
- View description: Garden, Pasture
Lot
- Size: 0.91 Acres
- Features: Backs to Trees, Wooded
Details
- Additional structures: Above Grade, Below Grade
- Parcel number: 0582 04 0032
- Zoning: 110
- Special conditions: Standard
Construction
Type & style
- Home type: SingleFamily
- Architectural style: Ranch/Rambler
- Property subtype: Single Family Residence
Materials
- Concrete, Other
- Foundation: Block
- Roof: Composition,Hip,Shingle
Condition
- New construction: No
- Year built: 1954
Details
- Builder model: CUSTOM
Utilities & green energy
- Sewer: Septic < # of BR
- Water: Public
- Utilities for property: Phone, Natural Gas Available, Sewer Available
Community & HOA
Community
- Subdivision: Mantua
HOA
- Has HOA: No
- Amenities included: None
- Services included: None
Location
- Region: Fairfax
Financial & listing details
- Price per square foot: $401/sqft
- Tax assessed value: $960,690
- Annual tax amount: $11,312
- Date on market: 4/24/2025
- Listing agreement: Exclusive Right To Sell
- Ownership: Fee Simple
Price history
| Date | Event | Price |
|---|---|---|
| 6/16/2025 | Sold | $1,251,000+4.7%$401/sqft |
Source:  Bright MLS #VAFX2232378 Report a problem Bright MLS #VAFX2232378 Report a problem | ||
| 4/29/2025 | Pending sale | $1,195,000$384/sqft |
Source: Bright MLS #VAFX2232378 Report a problem | ||
| 4/24/2025 | Listed for sale | $1,195,000+155.3%$384/sqft |
Source: Bright MLS #VAFX2232378 Report a problem | ||
| 2/3/2003 | Sold | $468,000$150/sqft |
Source: Public Record Report a problem | ||
Public tax history
| Year | Property taxes | Tax assessment |
|---|---|---|
| 2025 | $11,288 +8.8% | $960,690 +9% |
| 2024 | $10,375 +6% | $881,070 +2.7% |
| 2023 | $9,787 +6% | $858,140 +7.4% |
| 2022 | $9,231 | $798,900 +7.6% |
| 2021 | -- | $742,320 +4% |
| 2020 | $8,535 +1.4% | $713,940 +1.4% |
| 2019 | $8,416 +4.1% | $703,940 +4.2% |
| 2018 | $8,084 +5.5% | $675,630 +3.6% |
| 2017 | $7,660 +1.9% | $652,460 +1.9% |
| 2016 | $7,516 +5.7% | $640,460 +1.8% |
| 2015 | $7,113 +3.2% | $628,910 +2.9% |
| 2014 | $6,895 | $610,950 +10.5% |
| 2013 | -- | $552,830 +1.9% |
| 2012 | -- | $542,600 |
| 2011 | -- | $542,600 +4.4% |
| 2010 | -- | $519,810 -3.8% |
| 2009 | -- | $540,500 -7.9% |
| 2008 | -- | $586,550 -1.2% |
| 2007 | -- | $593,480 +55.7% |
| 2003 | -- | $381,235 +17% |
| 2002 | -- | $325,840 |
Find assessor info on the county website
Neighborhood: Mantua
Nearby homes
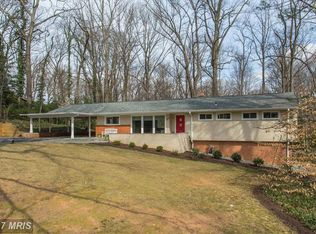
- $1,149,3004 bd3 ba2.3k sqft3415 Barkley Dr, Fairfax, VA 22031Off Market
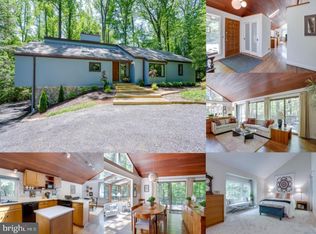
- $1,205,5003 bd3 ba2.6k sqft3423 Barkley Dr, Fairfax, VA 22031Off Market

- $1,162,5006 bd3 ba3.2k sqft3422 Barkley Dr, Fairfax, VA 22031Sold
- $2,211,5006 bd6 ba5.7k sqft9007 Glen Ct, Fairfax, VA 22031Off Market
- $1,764,4003 bd5 ba5.1k sqft9008 Hamilton Dr, Fairfax, VA 22031Off Market
- $2,286,7006 bd6 ba5.3k sqft9005 Glen Ct, Fairfax, VA 22031Off Market
- $1,975,0006 bd6 ba5.7k sqft3407 Barkley Dr, Fairfax, VA 22031Sold
- $1,144,1003 bd2 ba3k sqft3416 Barkley Dr, Fairfax, VA 22031Off Market
Nearby schools
GreatSchools rating
- 10/10Mantua Elementary SchoolGrades: PK-6Distance: 0.5 mi
- 9/10Frost Middle SchoolGrades: 7-8Distance: 1.5 mi
- 9/10Woodson High SchoolGrades: 9-12Distance: 1.5 mi
Schools provided by the listing agent
- Elementary: Mantua
- Middle: Frost
- High: Woodson
- District: Fairfax County Public Schools
Source: Bright MLS. This data may not be complete. We recommend contacting the local school district to confirm school assignments for this home.
Get a cash offer in 3 minutes
Find out how much your home could sell for in as little as 3 minutes with a no-obligation cash offer.
Estimated market value
$1,278,900
Get a cash offer in 3 minutes
Find out how much your home could sell for in as little as 3 minutes with a no-obligation cash offer.
Estimated market value
$1,278,900
- Virginia
- Fairfax County
- Fairfax
- 22031
- Mantua
- 3419 Barkley Dr
Nearby cities
Nearby neighborhoods
Nearby zip codes
Other Fairfax Topics
