Discover the perfect blend of comfort and convenience in the highly sought-after Quail Run subdivision! This sprawling, all-brick ranch at 3407 Bobwhite Lane offers 1,910 square feet of meticulously maintained living space within the prestigious Fairview School District.Enjoy total peace of mind with a roof and HVAC system that are both only 3 years old, Generac whole house generator provides peace of mind. The interior features spacious rooms designed for easy living, while the outdoors is a true retreat. Situated on an extra-large, nicely landscaped lot, the property includes a fenced-in dog area and a private covered rear deck. Whether you're relaxing by the brick fireplace or enjoying the expansive master suite with its jetted tub, this home is move-in ready and built to last.
Closed
Price Unknown
3407 Bob White Lane, West Plains, MO 65775
3beds
1,910sqft
Single Family Residence
Built in 1995
0.55 Acres Lot
$331,300 Zestimate®
$--/sqft
$1,194 Estimated rent
Home value
$331,300
Estimated sales range
Not available
$1,194/mo
Zestimate® history
Owner options
List your home for rent
$1,194/mo
Rent Zestimate®
Find your next renter with Zillow Rental Manager. Plus, with online applications, you can quickly screen prospective tenants – for free.
$1,194/mo
Rent Zestimate®
Refinance and save
Refinancing to a lower rate could help reduce your monthly payments and save thousands over the life of the loan.
Explore your selling options
Work with a Zillow partner agent
Leverage their expertise and Zillow's premium Showcase listings to get your home seen by more buyers.
Get startedList with your own agent
Get your home in front of millions of buyers by listing it on Zillow.
Learn how to do itSell it yourself
Take full control of how buyers see your home on Zillow by listing For Sale by Owner (FSBO).
List your homeWhat's special
Brick fireplaceExtra-large nicely landscaped lotAll-brick ranchPrivate covered rear deckFenced-in dog areaExpansive master suiteJetted tub
Zillow last checked:
Listing updated:
Listed by:
Shaun Duggins Group 417-293-6749,
Westgate Realty Inc
Bought with:
Teresa D. Guilliams, 2017008480
Monark Realty
Source: SOMOMLS as distributed by MLS GRID,MLS#: 60320508
Facts & features
Interior
Bedrooms & bathrooms
- Bedrooms: 3
- Bathrooms: 2
- Full bathrooms: 2
Rooms
- Room types: Family Room, Bonus Room, Office
Heating
- Forced Air, Central, Heat Pump, Electric
Cooling
- Central Air
Appliances
- Included: Dishwasher, Free-Standing Electric Oven, Microwave, Refrigerator, Disposal
- Laundry: Main Level
Features
- Has basement: No
- Attic: Access Only:No Stairs
- Has fireplace: Yes
- Fireplace features: Living Room, Gas, Wood Burning
Interior area
- Total structure area: 1,910
- Total interior livable area: 1,910 sqft
- Finished area above ground: 1,910
- Finished area below ground: 0
Property
Parking
- Total spaces: 2
- Parking features: Garage Faces Front
- Attached garage spaces: 2
Accessibility
- Accessibility features: Accessible Entrance
Features
- Levels: One
- Stories: 1
- Patio & porch: Front Porch, Rear Porch
- Exterior features: Rain Gutters
- Fencing: Chain Link
Lot
- Size: 0.55 Acres
- Dimensions: 103.7 x 230.1
Details
- Parcel number: 14702500000500400000
Construction
Type & style
- Home type: SingleFamily
- Architectural style: Ranch
- Property subtype: Single Family Residence
Materials
- Brick
- Foundation: Poured Concrete
- Roof: Composition
Condition
- Year built: 1995
Utilities & green energy
- Sewer: Public Sewer
- Water: Public
Community & HOA
Community
- Subdivision: Quail Run
Location
- Region: West Plains
Financial & listing details
- Tax assessed value: $144,660
- Annual tax amount: $1,262
- Date on market: 4/10/2026
- Listing terms: Cash,VA Loan,USDA/RD,FHA,Conventional
- Road surface type: Asphalt, Concrete
Price history
| Date | Event | Price |
|---|---|---|
| 5/19/2026 | Sold | -- |
Source:  SOMOMLS as distributed by MLS GRID #60320508 Report a problem SOMOMLS as distributed by MLS GRID #60320508 Report a problem | ||
| 4/13/2026 | Pending sale | $349,900$183/sqft |
Source: SOMOMLS as distributed by MLS GRID #60320508 Report a problem | ||
| 4/10/2026 | Listed for sale | $349,900$183/sqft |
Source: SOMOMLS as distributed by MLS GRID #60320508 Report a problem | ||
Public tax history
| Year | Property taxes | Tax assessment |
|---|---|---|
| 2024 | $1,262 +1% | $27,490 |
| 2023 | $1,249 +5.2% | $27,490 +5.2% |
| 2022 | $1,188 +0.2% | $26,140 |
| 2021 | $1,186 | $26,140 +7.1% |
| 2020 | -- | $24,400 |
| 2019 | -- | $24,400 |
| 2018 | -- | $24,400 |
| 2017 | -- | $24,400 +4.4% |
| 2015 | -- | $23,370 |
| 2014 | -- | $23,370 |
| 2013 | -- | $23,370 |
| 2012 | -- | $23,370 |
| 2011 | -- | $23,370 |
Find assessor info on the county website
Neighborhood: 65775
Nearby homes
- $424,9005 bd3 ba3.4k sqft3405 Bobwhite Ln, West Plains, MO 65775Off Market
- $396,500-- bd-- ba-- sqft408 Bobwhite Ln, West Plains, MO 65775Off Market
- $168,3205 bd5 ba3.5k sqft3406 Bobwhite Ln, West Plains, MO 65775Off Market
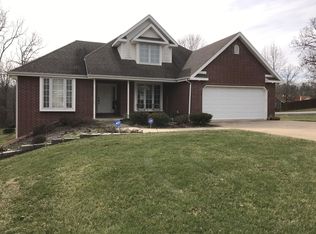
- $8,320-- bd-- ba-- sqft3406 Quail Run Rd, West Plains, MO 65775Off Market
- $376,000-- bd-- ba-- sqft3408 Bobwhite Ln, West Plains, MO 65775Off Market
- $369,9005 bd4 ba3.1k sqft406 Bobwhite Ln, West Plains, MO 65775Pending
- $311,400-- bd-- ba-- sqft3408 Quail Run Rd, West Plains, MO 65775Off Market
- $394,200-- bd-- ba-- sqft405 Covey Dr, West Plains, MO 65775Off Market
Nearby schools
GreatSchools rating
- 6/10Fairview Elementary SchoolGrades: PK-8Distance: 1.7 mi
Schools provided by the listing agent
- Elementary: Fairview
- Middle: Fairview
- High: West Plains
Source: SOMOMLS as distributed by MLS GRID. This data may not be complete. We recommend contacting the local school district to confirm school assignments for this home.
- Missouri
- Howell County
- West Plains
- 65775
- 3407 Bob White Lane
Nearby cities
Nearby neighborhoods
Nearby zip codes
Other West Plains Topics
