Skip main navigation
Pending
  • $149,900

    3407 Cannongate Drive, Augusta, GA 30907

    3beds
    1,048sqft
    : 
    Loading
    Get pre-qualified
    Single Family Residence
    Built in 1972
    10,454 Square Feet Lot
    $-- Zestimate®
    $143/sqft
    $-- HOA

    What's special

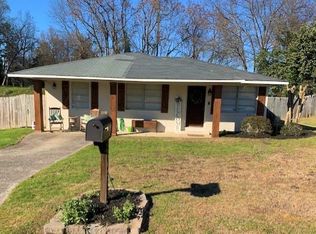
    Investor Opportunity. Fix & Flip or Update and Rent! 3br 1.5ba 1048sf home in excellent location off Pleasant Home Rd. Newer roof (5yrs old). Large fenced back yard and large front yard. Welcome to 3407 Cannongate Drive. Enter home into the simple living room which flows to the dining room and kitchen area. Down the hallway find the full bath and then access to the 3 bedrooms. Newer HVAC for the heating and cooling needs of the home. Washer and Dryer hookups in the W/D enclosed area off carport. Master bedroom with half bath. Currently tenant occupied so please allow 24 hour notice and selected days to show.
    35 days
    |
    386
    |
    21
    |

    Likely to sell faster than

    Zillow last checked:

    Listing updated:

    Listed by:

    Andrew Mueller 706-799-3368,

    Sherman & Hemstreet Real Estate

    Source: Hive MLS,MLS#: 100577742MLS LogoOriginating MLS: REALTORS® of Greater Augusta

      Facts & features

      Interior

      Bedrooms & bathrooms
      • Bedrooms: 3
      • Bathrooms: 2
      • Full bathrooms: 1
      • 1/2 bathrooms: 1
      Rooms
      • Room types: Bathroom 1, Dining Room, Bedroom 3, Bedroom 2, Master Bedroom, Living Room
      Primary bedroom
      • Level: Main
      • Dimensions: 12 x 10
      Bedroom 2
      • Level: Main
      • Dimensions: 13 x 10
      Bedroom 3
      • Level: Main
      • Dimensions: 12 x 10
      Bathroom 1
      • Level: Main
      • Dimensions: 7 x 5
      Dining room
      • Level: Main
      • Dimensions: 9 x 9
      Kitchen
      • Level: Main
      • Dimensions: 10 x 9
      Living room
      • Level: Main
      • Dimensions: 14 x 13
      Heating
      • Forced Air
      Cooling
      • Central Air
      Appliances
      • Included: See Remarks, Other
      Features
      • Other, See Remarks
      • Flooring: See Remarks, Other
      • Basement: None,Crawl Space
      • Attic: Other,See Remarks
      Interior area
      • Total structure area: 1,048
      • Total interior livable area: 1,048 sqft

      Property

      Parking
      • Parking features: Asphalt, Concrete, None
      Accessibility
      • Accessibility features: None
      Features
      • Levels: One
      • Patio & porch: Front Porch
      • Exterior features: None
      • Pool features: None
      • Fencing: Back Yard,Fenced
      • Has view: Yes
      • View description: See Remarks
      • Waterfront features: None
      • Frontage type: See Remarks
      Lot
      • Size: 10,454 Square Feet
      • Dimensions: 80 x 130
      • Features: See Remarks, Other
      Details
      • Parcel number: 0100156000
      • Zoning: R1
      • Special conditions: Standard

      Construction

      Type & style
      • Home type: SingleFamily
      • Property subtype: Single Family Residence
      Materials
      • Block, Brick, Wood Frame
      • Foundation: Block, Crawl Space
      • Roof: Composition
      Condition
      • New construction: No
      • Year built: 1972

      Utilities & green energy

      • Sewer: Public Sewer
      • Water: Public
      • Utilities for property: Cable Available, Sewer Connected

      Community & HOA

      Community
      • Subdivision: Cannongate
      HOA
      • Has HOA: No
      • Amenities included: Other
      Location
      • Region: Augusta

      Financial & listing details

      • Price per square foot: $143/sqft
      • Tax assessed value: $74,656
      • Annual tax amount: $1,871
      • Date on market: 5/29/2026
      • Cumulative days on market: 35 days
      • Listing agreement: Exclusive Right To Sell
      • Listing terms: Other

        Estimated market value

        Not available

        Estimated sales range

        Not available

        $1,316/mo

        Price history

        DateEventPrice
        6/24/2026Pending sale$149,900$143/sqft
        Source: Hive MLS #100577742 Report a problem
        5/29/2026Listed for sale$149,900+180.2%$143/sqft
        Source: Hive MLS #100577742 Report a problem
        5/9/2020Listing removed$950$1/sqft
        Source: SHERMAN & HEMSTREET REAL ESTATE #454194 Report a problem
        4/15/2020Listed for rent$950$1/sqft
        Source: SHERMAN & HEMSTREET REAL ESTATE #454194 Report a problem
        3/12/2004Sold$53,500+2.3%$51/sqft
        Source: Hive MLS #98112478 Report a problem
        11/17/2003Sold$52,300$50/sqft
        Source: Public Record Report a problem

        Public tax history

        YearProperty taxesTax assessment
        2025$2,456 +8.8%$74,656 +6.6%
        2024$2,258 +32.3%$70,052 +35.3%
        2023$1,707 +5.8%$51,792 +19.1%
        2022$1,613 +3.9%$43,471 +17.9%
        2021$1,552 -2.3%$36,869
        2020$1,588 +11.4%$36,869 +16.7%
        2019$1,426 +4%$31,597
        2018$1,371 -3.9%$31,597
        2017$1,426 +3.9%$31,597
        2016$1,372 $31,597
        2015$1,372 -8.9%$31,597
        2014$1,506 $31,597
        2013-- --
        2012-- --
        2011-- --
        2010-- --
        2009-- --
        2008-- --
        2007-- --
        2005-- --
        2004-- --
        2001-- --
        2000-- --

        Find assessor info on the county website

        Monthly payment

        Est. payment

        Payment breakdown

        Explore the cost of this home by adjusting the details. Changes won't be saved.
        All calculations are estimates and provided by Zillow, Inc. for informational purposes only. Actual amounts may vary.
        HOA fees may include property taxes on listings classified as Co-Ops. Contact the listing agent and/or owner for fee details.
        Mortgage interest rates are dependent on a number of factors, including credit score, down payment, and repayment length. Interest rate data provided by Zillow Group Marketplace, Inc. as of 1/1/1970 from various mortgage lenders with which we have lead or other similar arrangements; the Estimated Payment is an average of those rates.
        See how much you could borrow to make a competitive offer.

        Climate risks

        Neighborhood: Montclair

        Nearby schools

        GreatSchools rating
        Schools provided by the listing agent
        • Elementary: Warren Road
        • Middle: Tutt
        • High: Westside

        Source: Hive MLS. This data may not be complete. We recommend contacting the local school district to confirm school assignments for this home.

        A local agent can set up tours, give advice and negotiate with sellers.

        A local lender can help you make sure your offer is ready when you are.

        Browse local experts

        Similar homes

        Skip to the end of the carouselSkip to the beginning of the carousel