HUGE PRICE REDUCTION! Welcome to this stunning, updated 3-bedroom villa in the sought-after community of Wild Oak Bay. One of the largest floor plans available, this residence offers over 2,000 square feet under air, providing generous living space and a comfortable, open feel throughout. Vaulted ceilings in the living room and hallway enhance the sense of space and light, adding to the home’s airy appeal. The home features rich hardwood flooring throughout most of the interior, complemented by ceramic tile in select areas for durability and style. The interior has been freshly painted, creating a bright, clean, move-in-ready feel, and the home is being sold partially furnished for added convenience. The spacious primary suite is a true retreat, complete with hardwood floors and an oversized custom walk-in closet. The ensuite bathroom delivers a spa-like experience with dual sinks, abundant cabinetry, and a dedicated vanity area. The updated kitchen is designed for both function and style, featuring granite countertops, stainless steel appliances, a built-in pantry, and additional storage. A casual bar seating area makes it perfect for entertaining or everyday living. A generous family room extends off the kitchen, creating a comfortable secondary living space ideal for a TV room or relaxation, separate from the main living area. One of the standout features of this villa is the private, fully screened courtyard with brick pavers—perfect for outdoor dining, grilling, or simply enjoying the Florida lifestyle. Just beyond your back gate, the community pool is only steps away, set within a peaceful, tree-lined setting. Additional highlights include a brand new hurricane-reinforced garage door, providing peace of mind and added value. Wild Oak Bay is uniquely positioned along Sarasota Bay and is known for its lush, mature landscaping and tranquil, park-like atmosphere. Residents enjoy an abundance of birds, wildlife, and natural beauty, creating a true private oasis while still being close to everything. Ideally located just 9 miles to the beautiful beaches of Anna Maria Island, approximately 5 miles to Sarasota-Bradenton International Airport, and only about 20 minutes to downtown Sarasota. Don’t miss this opportunity to enjoy spacious, low-maintenance living in one of the area’s most picturesque communities—schedule your showing today!
Sold for $310,000
$310,000
3407 FALCON PL, BRADENTON, FL 34210
3beds
2,050sqft
Villa
Built in 1979
-- sqft lot
$315,000 Zestimate®
$151/sqft
$2,939 Estimated rent
Home value
$315,000
$299,000 - $331,000
$2,939/mo
Zestimate® history
Owner options
List your home for rent
$2,939/mo
Rent Zestimate®
Find your next renter with Zillow Rental Manager. Plus, with online applications, you can quickly screen prospective tenants – for free.
$2,939/mo
Rent Zestimate®
Refinance and save
$3,149/mo
Est. payment
Refinancing to a lower rate could help reduce your monthly payments and save thousands over the life of the loan.
$3,149/mo
Est. payment
Explore your selling options
Work with a Zillow partner agent
Leverage their expertise and Zillow's premium Showcase listings to get your home seen by more buyers.
Get startedList with your own agent
Get your home in front of millions of buyers by listing it on Zillow.
Learn how to do itSell it yourself
Take full control of how buyers see your home on Zillow by listing For Sale by Owner (FSBO).
List your homeWhat's special
Casual bar seating areaBuilt-in pantryGranite countertopsComfortable open feel throughoutGenerous living spaceAdditional storagePeaceful tree-lined setting
Zillow last checked:
Listing updated:
Listed by:
Carri Schoeller 407-492-8559,
DALTON WADE INC 888-668-8283
Bought with:
Carri Schoeller, 617968
DALTON WADE INC
Source: Stellar MLS,MLS#: A4688616 Originating MLS: Suncoast Tampa
Originating MLS: Suncoast Tampa
Facts & features
Interior
Bedrooms & bathrooms
- Bedrooms: 3
- Bathrooms: 2
- Full bathrooms: 2
Rooms
- Room types: Family Room
Primary bedroom
- Description: Room5
- Features: Ceiling Fan(s), En Suite Bathroom, Walk-In Closet(s)
- Level: First
- Area: 300 Square Feet
- Dimensions: 20x15
Bedroom 2
- Description: Room7
- Features: Ceiling Fan(s), Built-in Closet
- Level: First
- Area: 180 Square Feet
- Dimensions: 12x15
Bedroom 3
- Description: Room8
- Features: Ceiling Fan(s), Built-in Closet
- Level: First
- Area: 156 Square Feet
- Dimensions: 12x13
Primary bathroom
- Description: Room6
- Features: Dual Sinks, Exhaust Fan, Granite Counters, Shower No Tub
- Level: First
Dining room
- Description: Room2
- Level: First
- Area: 216 Square Feet
- Dimensions: 12x18
Family room
- Description: Room4
- Features: Built-In Shelving, Ceiling Fan(s)
- Level: First
- Area: 225 Square Feet
- Dimensions: 15x15
Kitchen
- Description: Room3
- Features: Pantry, Granite Counters
- Level: First
- Area: 80 Square Feet
- Dimensions: 10x8
Living room
- Description: Room1
- Features: Ceiling Fan(s)
- Level: First
- Area: 450 Square Feet
- Dimensions: 15x30
Heating
- Central, Electric
Cooling
- Central Air
Appliances
- Included: Dishwasher, Disposal, Ice Maker, Microwave, Range, Refrigerator, Washer
- Laundry: In Garage
Features
- Built-in Features, Ceiling Fan(s), High Ceilings, Solid Surface Counters, Split Bedroom, Vaulted Ceiling(s), Walk-In Closet(s)
- Flooring: Ceramic Tile, Engineered Hardwood
- Doors: Sliding Doors
- Has fireplace: No
Interior area
- Total structure area: 2,459
- Total interior livable area: 2,050 sqft
Property
Parking
- Total spaces: 2
- Parking features: Driveway, Garage Door Opener
- Attached garage spaces: 2
- Has uncovered spaces: Yes
Features
- Levels: One
- Stories: 1
- Exterior features: Courtyard, Irrigation System, Rain Gutters
Details
- Parcel number: 6147311374
- Zoning: PDR
- Special conditions: Probate Listing
Construction
Type & style
- Home type: SingleFamily
- Property subtype: Villa
Materials
- Block, Stucco
- Foundation: Slab
- Roof: Tile
Condition
- New construction: No
- Year built: 1979
Utilities & green energy
- Sewer: Public Sewer
- Water: Public
- Utilities for property: Cable Connected, Electricity Connected, Public, Sewer Connected, Street Lights, Water Connected
Community & HOA
Community
- Features: Buyer Approval Required, Deed Restrictions, Golf Carts OK, Pool
- Pet fee: $0 monthly
- Subdivision: THE VILLAS AT WILD OAK BAY IV
HOA
- Has HOA: Yes
- Services included: Cable TV, Common Area Taxes, Community Pool, Reserve Fund, Fidelity Bond, Insurance, Internet, Maintenance Structure, Maintenance Grounds, Maintenance Repairs, Pest Control, Pool Maintenance, Private Road, Sewer, Trash
- HOA fee: $1,013 monthly
- HOA name: Mike Corimer
- HOA phone: 860-685-0659
Location
- Region: Bradenton
Financial & listing details
- Price per square foot: $151/sqft
- Tax assessed value: $250,750
- Annual tax amount: $2,571
- Date on market: 4/3/2026
- Cumulative days on market: 21 days
- Listing terms: Cash,Conventional
- Ownership: Condominium
- Total actual rent: 0
- Electric utility on property: Yes
- Road surface type: Asphalt, Paved
Price history
| Date | Event | Price |
|---|---|---|
| 5/21/2026 | Sold | $310,000-4.6%$151/sqft |
Source:  Stellar MLS #A4688616 Report a problem Stellar MLS #A4688616 Report a problem | ||
| 4/24/2026 | Pending sale | $325,000$159/sqft |
Source: Stellar MLS #A4688616 Report a problem | ||
| 4/9/2026 | Price change | $325,000-9.7%$159/sqft |
Source: Stellar MLS #A4688616 Report a problem | ||
| 4/3/2026 | Listed for sale | $359,999+71.4%$176/sqft |
Source: Stellar MLS #A4688616 Report a problem | ||
| 9/16/2010 | Sold | $210,000$102/sqft |
Source: Public Record Report a problem | ||
Public tax history
| Year | Property taxes | Tax assessment |
|---|---|---|
| 2025 | $2,679 +3.5% | $207,994 +2.9% |
| 2024 | $2,588 +2.2% | $202,132 +3% |
| 2023 | $2,533 +0.6% | $196,245 +3% |
| 2022 | $2,519 +0.7% | $190,529 +3% |
| 2021 | $2,500 +1.4% | $184,980 +1.4% |
| 2020 | $2,466 +2% | $182,426 +2.3% |
| 2019 | $2,417 | $178,325 +1.9% |
| 2018 | $2,417 +1.4% | $175,000 +0.2% |
| 2017 | $2,385 +5.4% | $174,685 +2.1% |
| 2016 | $2,262 | $171,092 +0.7% |
| 2015 | $2,262 | $169,903 +0.8% |
| 2014 | $2,262 +2.2% | $168,555 +1.5% |
| 2013 | $2,214 +221288% | $166,064 -8.4% |
| 2012 | $1 | $181,384 -2.5% |
| 2011 | $1 | $186,101 -5.9% |
| 2010 | -- | $197,679 +4.7% |
| 2009 | $2,573 -5.1% | $188,810 +0.1% |
| 2008 | $2,711 +5.2% | $188,621 +3% |
| 2007 | $2,576 -4.4% | $183,127 +2.5% |
| 2006 | $2,693 +0.4% | $178,660 +3% |
| 2005 | $2,681 +2.1% | $173,456 +3% |
| 2004 | $2,626 +0.5% | $168,404 +1.9% |
| 2003 | $2,612 +8.1% | $165,264 +2.4% |
| 2002 | $2,415 +3.4% | $161,391 +1.6% |
| 2001 | $2,335 +1.5% | $158,849 +3% |
| 2000 | $2,301 | $154,224 |
Find assessor info on the county website
Neighborhood: 34210
Nearby homes
- $200,0003 bd2 ba1.8k sqft3508 Wood Owl Cir, Bradenton, FL 34210Off Market
- $200,000-- bd-- ba1.8k sqft3508 Wood Owl Cir, Bradenton, FL 34210Off Market
- $434,9003 bd2 ba1.8k sqft3406 Falcon Pl, Bradenton, FL 34210For Sale
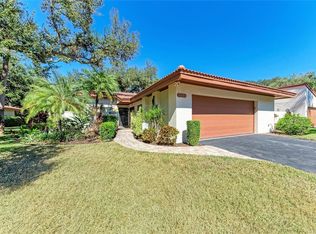
- $299,9003 bd2 ba1.8k sqft3426 Wood Owl Cir #73B, Bradenton, FL 34210For Sale

- $434,7003 bd2 ba1.6k sqft6409 Meadowlark Ln, Bradenton, FL 34210Off Market
- $300,1003 bd2 ba1.6k sqft6411 Meadowlark Ln, Bradenton, FL 34210Off Market
- $396,2003 bd2 ba1.7k sqft6407 Meadowlark Ln, Bradenton, FL 34210Off Market
- $399,9003 bd2 ba2k sqft6403 Meadowlark Ln, Bradenton, FL 34210Sold
Nearby schools
GreatSchools rating
- 4/10Bayshore Elementary SchoolGrades: PK-5Distance: 0.5 mi
- 2/10Bayshore High SchoolGrades: 8-12Distance: 1.2 mi
- 2/10Electa Lee Magnet Middle SchoolGrades: 6-8Distance: 1.3 mi
Schools provided by the listing agent
- Elementary: Bayshore Elementary
- Middle: Electa Arcotte Lee Magnet
- High: Bayshore High
Source: Stellar MLS. This data may not be complete. We recommend contacting the local school district to confirm school assignments for this home.
Get a cash offer in 3 minutes
Find out how much your home could sell for in as little as 3 minutes with a no-obligation cash offer.
Estimated market value
$315,000
Get a cash offer in 3 minutes
Find out how much your home could sell for in as little as 3 minutes with a no-obligation cash offer.
Estimated market value
$315,000
- Florida
- Manatee County
- Bradenton
- 34210
- 3407 FALCON PL
