Skip main navigation
Closed
  • Listed by: RE/MAX River Bend • Shawna Aughenbaugh • 618-772-2850
    Bought with: Keller Williams Marquee
    $172,500

    3407 McArthur Blvd, Alton, IL 62002

    4beds
    1,338sqft
    Single Family Residence
    Built in 1947
    10,409 Square Feet Lot
    $172,600 Zestimate®
    $129/sqft
    $1,762 Estimated rent

    Home value

    $172,600

    $161,000 - $186,000

    $1,762/mo

    Zestimate® history
    Loading
    Loading...

    Owner options

    List your home for rent

    $1,762/mo

    Rent Zestimate®

    Find your next renter with Zillow Rental Manager. Plus, with online applications, you can quickly screen prospective tenants – for free.

    Learn more

    $1,762/mo

    Rent Zestimate®

    Refinance and save

    $1,253/mo

    Est. payment

    Refinancing to a lower rate could help reduce your monthly payments and save thousands over the life of the loan.

    See today's rates

    $1,253/mo

    Est. payment

    Explore your selling options

    Work with a Zillow partner agent

    Leverage their expertise and Zillow's premium Showcase listings to get your home seen by more buyers.

    Get started

    List with your own agent

    Get your home in front of millions of buyers by listing it on Zillow.

    Learn how to do it

    Sell it yourself

    Take full control of how buyers see your home on Zillow by listing For Sale by Owner (FSBO).

    List your home

    What's special

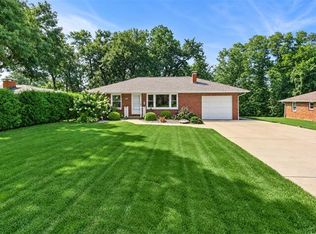
    Brick exteriorSpacious kitchenStainless steel appliances includedLarge private backyardGranite countertopsUpdated flooring throughoutAttractive cabinetry
    Beautiful Brick Home in Desirable Alton Subdivision Welcome home to this charming 4-bedroom, 2-bath brick residence located in one of Alton's sought-after neighborhoods. This well-maintained home features updated flooring throughout, a spacious kitchen with granite countertops, attractive cabinetry, and stainless steel appliances that will remain with the property. Step outside onto the huge deck just off the kitchen—perfect for entertaining, outdoor dining, or simply enjoying the large private backyard. The yard includes a swingset, making it ideal for families with children. Additional highlights include a walk-out lower-level basement offering extra living space and convenience. Situated close to shopping, dining, and everyday amenities, this home combines comfort, style, and a great location. Features: 4 bedrooms 2 full bathrooms Brick exterior Granite countertops Updated cabinetry Stainless steel appliances included Updated flooring throughout Large deck off the kitchen Private backyard with swingset Walk-out lower-level basement Convenient location near shopping and restaurants This move-in-ready home offers the space, updates, and location you've been looking for. Schedule your showing today!

    Zillow last checked:

    Listing updated:

    Listed by:

    Shawna Aughenbaugh 618-772-2850,

    RE/MAX River Bend

    Bought with:

    Erica L Timko, 471.023074

    Keller Williams Marquee

    Source: MARIS,MLS#: 26030861MLS LogoOriginating MLS: Southwestern Illinois Board of REALTORS

    Facts & features

    Interior

    Bedrooms & bathrooms
    • Bedrooms: 4
    • Bathrooms: 2
    • Full bathrooms: 2
    • Main level bathrooms: 1
    • Main level bedrooms: 3
    Bedroom
    • Features: Floor Covering: Luxury Vinyl Plank
    • Level: Main
    • Area: 120
    • Dimensions: 12x10
    Bedroom
    • Features: Floor Covering: Luxury Vinyl Plank
    • Level: Main
    • Area: 121
    • Dimensions: 11x11
    Bedroom
    • Features: Floor Covering: Luxury Vinyl Plank
    • Level: Main
    • Area: 100
    • Dimensions: 10x10
    Bedroom 4
    • Features: Floor Covering: Carpeting
    • Level: Lower
    • Area: 130
    • Dimensions: 13x10
    Bathroom
    • Features: Floor Covering: Ceramic Tile
    • Level: Main
    • Area: 77
    • Dimensions: 11x7
    Bathroom
    • Features: Floor Covering: Ceramic Tile
    • Level: Lower
    • Area: 80
    • Dimensions: 10x8
    Kitchen
    • Features: Floor Covering: Ceramic Tile
    • Level: Main
    • Area: 150
    • Dimensions: 15x10
    Living room
    • Features: Floor Covering: Luxury Vinyl Plank
    • Level: Main
    • Area: 264
    • Dimensions: 22x12
    Heating
    • Forced Air, Natural Gas
    Cooling
    • Central Air
    Features
    • Basement: Block,Full
    • Number of fireplaces: 1
    • Fireplace features: Living Room
    Interior area
    • Total structure area: 1,338
    • Total interior livable area: 1,338 sqft
    • Finished area above ground: 1,128
    • Finished area below ground: 210

    Property

    Features
    • Levels: One
    Lot
    • Size: 10,409 Square Feet
    • Dimensions: 70 x 148.7
    • Features: Back Yard, Front Yard
    Details
    • Parcel number: 232080513302003
    • Special conditions: Standard

    Construction

    Type & style
    • Home type: SingleFamily
    • Architectural style: Ranch
    • Property subtype: Single Family Residence
    Materials
    • Brick
    Condition
    • Year built: 1947

    Utilities & green energy

    • Electric: Ameren
    • Sewer: Public Sewer
    • Water: Public
    • Utilities for property: Electricity Connected, Natural Gas Connected, Sewer Connected, Water Connected

    Community & HOA

    Community
    • Subdivision: College Gardens Sub
    HOA
    • Has HOA: No
    Location
    • Region: Alton

    Financial & listing details

    • Price per square foot: $129/sqft
    • Tax assessed value: $140,310
    • Annual tax amount: $3,802
    • Date on market: 6/4/2026
    • Cumulative days on market: 16 days
    • Listing terms: Cash,Conventional,FHA,VA Loan
    • Electric utility on property: Yes

    Price history

    DateEventPrice
    8/13/2026Sold$172,500$129/sqft
    Source: MARIS #26030861 Report a problem
    7/7/2026Pending sale$172,500$129/sqft
    Source: MARIS #26030861 Report a problem
    6/23/2026Listed for sale$172,500$129/sqft
    Source: MARIS #26030861 Report a problem
    6/7/2026Pending sale$172,500$129/sqft
    Source: MARIS #26030861 Report a problem
    6/4/2026Listed for sale$172,500+58.4%$129/sqft
    Source: MARIS #26030861 Report a problem
    3/24/2021Listing removed--
    Source: Owner Report a problem
    11/15/2019Listing removed$900$1/sqft
    Source: Owner Report a problem
    11/9/2019Listed for rent$900$1/sqft
    Source: Owner Report a problem
    8/29/2017Listing removed$108,900$81/sqft
    Source: Re/Max Express #17025346 Report a problem
    7/24/2017Price change$108,900-0.9%$81/sqft
    Source: Re/Max Express #17025346 Report a problem
    6/25/2017Price change$109,900-1.8%$82/sqft
    Source: Re/Max Express #17025346 Report a problem
    5/15/2017Price change$111,900-1.8%$84/sqft
    Source: Re/Max Express #17025346 Report a problem
    3/29/2017Listed for sale$113,900-5%$85/sqft
    Source: Re/Max Express #17025346 Report a problem
    10/21/2016Listing removed$119,900$90/sqft
    Source: Tarrant And Harman Real Estate #16054141 Report a problem
    8/28/2016Price change$119,900-4.1%$90/sqft
    Source: Tarrant And Harman Real Estate #16054141 Report a problem
    7/30/2016Listed for sale$125,000+7.8%$93/sqft
    Source: Tarrant And Harman Real Estate #16054141 Report a problem
    3/27/2012Sold$116,000-1.7%$87/sqft
    Source: MARIS #4101242 Report a problem
    2/4/2012Listed for sale$118,000+81.5%$88/sqft
    Source: RE/MAX Gold #4101242 Report a problem
    4/13/2010Sold$65,000$49/sqft
    Source: Public Record Report a problem

    Public tax history

    YearProperty taxesTax assessment
    2024$3,802 +6.4%$46,770 +10.7%
    2023$3,573 +6.6%$42,240 +10.6%
    2022$3,351 +1.9%$38,190 +6.4%
    2021$3,288 +2.4%$35,890 +3.7%
    2020$3,212 -3.3%$34,610 +2.3%
    2019$3,321 $33,820 +2.7%
    2018-- $32,940
    2017$2,606 +6.7%$32,940
    2016$2,443 $32,940
    2015$2,443 $32,940
    2014$2,443 $32,940 -2.7%
    2013$2,443 $33,840 -1.1%
    2012-- $34,200 +17.8%
    2011-- $29,020 -2.6%
    2010-- $29,790 +1.7%
    2009-- $29,280 +8.8%
    2007-- $26,920 +5.2%
    2005-- $25,580 +10.8%
    2004$777 -1%$23,090 +5.7%
    2003$784 +0.4%$21,850 +0.8%
    2002$781 $21,680 +12.1%
    2001-- $19,340 +3.5%
    2000$799 $18,680
    Find assessor info on the county website

    Neighborhood: 62002

    Nearby schools

    GreatSchools rating
    Schools provided by the listing agent
    • Elementary: Alton Dist 11
    • Middle: Alton Dist 11
    • High: Alton

    Source: MARIS. This data may not be complete. We recommend contacting the local school district to confirm school assignments for this home.

    Get a cash offer in 3 minutes
    Find out how much your home could sell for in as little as 3 minutes with a no-obligation cash offer.
    Estimated market value
    $172,600
    Get a cash offer in 3 minutes
    Find out how much your home could sell for in as little as 3 minutes with a no-obligation cash offer.
    Estimated market value
    $172,600