Welcome to 3405 McArthur Blvd! This well-maintained home offers more space and versatility than you might expect, with a mix of oak and bamboo hardwood floors, abundant natural light and inviting living spaces throughout. The front living room features a classic stone fireplace and flows into the kitchen, which offers an impressive amount of cabinetry and counter space. Two comfortable bedrooms, one with walk-in closing, and an updated full bath complete this portion of the home. But the real surprise is toward the back. A spacious vaulted addition dramatically expands the living space, offering an open dining and family room with exposed brick, a dry bar with under counter refrigerator and walls of windows overlooking the backyard. Multiple doors provide easy access to the beautiful outdoor living areas, making this a great space for entertaining or simply enjoying the view. Speaking of entertaining! The family room entertainment center, subwoofer, TV, receiver, 5 interior and 4 exterior surround sound speakers stay! Downstairs, the unfinished basement offers even more possibilities, with plenty of space for storage, a workshop, hobby area or potential future finished space for maybe a non- conforming bedroom or office. Newer basement windows are an added improvement and help bring additional light into the space. Outside, the deep lot provides plenty of room to enjoy. Established, professional landscaping and mature trees create a more private setting. Convenient access to nearby shopping, dining and major roadways adds to the appeal. Classic character in front, an unexpected amount of living space in back, and plenty of possibilities throughout this is one you'll want to see.
Active under contract
Listed by: Berkshire Hathaway HomeServices Select Properties • Barry Church • 314-250-2767
$225,000
3405 McArthur Blvd, Alton, IL 62002
2beds
1,371sqft
Single Family Residence
Built in 1964
10,794 Square Feet Lot
$223,800 Zestimate®
$164/sqft
$-- HOA
What's special
- 43 days
- 100
- 0
Zillow last checked:
Listing updated:
Listed by:
Barry Church 314-250-2767,
Berkshire Hathaway HomeServices Select Properties
Source: MARIS,MLS#: 26055339 Originating MLS: Southwestern Illinois Board of REALTORS
Originating MLS: Southwestern Illinois Board of REALTORSFacts & features
Interior
Bedrooms & bathrooms
- Bedrooms: 2
- Bathrooms: 1
- Full bathrooms: 1
- Main level bathrooms: 1
- Main level bedrooms: 2
Bedroom
- Features: Floor Covering: Wood
- Level: Main
- Area: 110
- Dimensions: 11x10
Bedroom 2
- Features: Floor Covering: Wood
- Level: Main
- Area: 132
- Dimensions: 12x11
Bathroom
- Features: Floor Covering: Ceramic Tile
- Level: Main
- Area: 50
- Dimensions: 10x5
Great room
- Features: Floor Covering: Wood Engineered
- Level: Main
- Area: 480
- Dimensions: 24x20
Kitchen
- Features: Floor Covering: Ceramic Tile
- Level: Main
- Area: 168
- Dimensions: 14x12
Living room
- Features: Floor Covering: Wood
- Level: Main
- Area: 240
- Dimensions: 20x12
Heating
- Natural Gas
Cooling
- Ceiling Fan(s), Central Air, Zoned
Appliances
- Included: Dishwasher, Dryer, Range, Refrigerator, Washer
- Laundry: In Basement
Features
- Dry Bar, Eat-in Kitchen, Vaulted Ceiling(s)
- Flooring: Ceramic Tile, Wood
- Basement: Concrete,Unfinished
- Number of fireplaces: 1
- Fireplace features: Gas, Living Room
Interior area
- Total structure area: 1,371
- Total interior livable area: 1,371 sqft
- Finished area above ground: 1,371
Video & virtual tour
Property
Parking
- Total spaces: 1
- Parking features: Concrete, Driveway, Garage
- Attached garage spaces: 1
- Has uncovered spaces: Yes
Features
- Levels: One
- Patio & porch: Covered, Deck, Patio
- Exterior features: Private Yard
- Has view: Yes
- View description: Trees/Woods
Lot
- Size: 10,794 Square Feet
- Features: Back Yard, Front Yard, Gentle Sloping
Details
- Parcel number: 232080513302002
- Special conditions: Standard
Construction
Type & style
- Home type: SingleFamily
- Architectural style: Traditional
- Property subtype: Single Family Residence
Materials
- Brick, Vinyl Siding
- Roof: Architectural Shingle
Condition
- Year built: 1964
Utilities & green energy
- Electric: Ameren
- Sewer: Public Sewer
- Water: Public
- Utilities for property: Electricity Connected, Natural Gas Connected, Sewer Connected, Water Connected
Community & HOA
Community
- Subdivision: College Gardens Sub
HOA
- Has HOA: No
Location
- Region: Alton
Financial & listing details
- Price per square foot: $164/sqft
- Tax assessed value: $149,310
- Annual tax amount: $3,104
- Date on market: 9/2/2026
- Listing terms: Cash,Conventional,FHA,VA Loan
- Electric utility on property: Yes
Estimated market value
$223,800
$213,000 - $235,000
$1,156/mo
Price history
| Date | Event | Price |
|---|---|---|
| 9/2/2026 | Pending sale | $225,000$164/sqft |
Source:  Berkshire Hathaway HomeServices Select Properties #26055339 Report a problem Berkshire Hathaway HomeServices Select Properties #26055339 Report a problem | ||
| 9/2/2026 | Contingent | $225,000+359.2%$164/sqft |
Source:  MARIS #26055339 Report a problem MARIS #26055339 Report a problem | ||
| 9/20/1989 | Sold | $49,000$36/sqft |
Source: Agent Provided Report a problem | ||
Public tax history
| Year | Property taxes | Tax assessment |
|---|---|---|
| 2025 | $3,104 +12.2% | $49,770 +10.6% |
| 2024 | $2,766 +26.9% | $45,020 +10.7% |
| 2023 | $2,179 -19.3% | $40,660 +10.6% |
| 2022 | $2,699 +3.2% | $36,760 +6.4% |
| 2021 | $2,615 +3.2% | $34,540 +3.7% |
| 2020 | $2,534 -2.8% | $33,310 +2.3% |
| 2019 | $2,607 | $32,550 +2.7% |
| 2018 | -- | $31,700 +1.7% |
| 2017 | $2,434 +6.7% | $31,160 |
| 2016 | $2,282 | $31,160 |
| 2015 | $2,282 | $31,160 |
| 2014 | $2,282 | $31,160 -2.7% |
| 2013 | $2,282 | $32,010 -5% |
| 2012 | -- | $33,700 -2.9% |
| 2011 | -- | $34,720 +18.3% |
| 2010 | -- | $29,350 +1.7% |
| 2009 | -- | $28,850 +8.7% |
| 2007 | -- | $26,530 -1.8% |
| 2005 | -- | $27,020 +10.9% |
| 2004 | $1,591 +5.6% | $24,370 +5.6% |
| 2003 | $1,507 +15.3% | $23,070 +0.8% |
| 2002 | $1,306 | $22,890 +17.5% |
| 2001 | -- | $19,480 +3.6% |
| 2000 | $1,201 | $18,810 |
Find assessor info on the county website
Monthly payment
Est. payment
Payment breakdown
Explore the cost of this home by adjusting the details. Changes won't be saved.Climate risks
Neighborhood: 62002
Nearby schools
Schools provided by the listing agent
- Elementary: Alton Dist 11
- Middle: Alton Dist 11
- High: Alton
Source: MARIS. This data may not be complete. We recommend contacting the local school district to confirm school assignments for this home.

Similar homes
- $250,0003 bd2 ba1.2k sqft1917 Liberty St, Alton, IL 62002For Sale
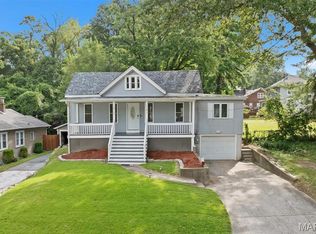
 MLS ID #26052770, Timothy Burgess, Worth Clark Realty. MARIS
 - $170,0003 bd3 ba1.4k sqft2303 Fairview Dr, Alton, IL 62002For Sale
 MLS ID #26010527, Debbie A Burdge, Worth Clark Realty. MARIS
 - $150,0003 bd2 ba1.4k sqft3302 College Ave, Alton, IL 62002For Sale
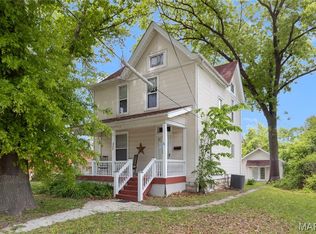 MLS ID #26021418, Shawna Aughenbaugh, RE/MAX River Bend. MARIS
 - $199,9004 bd2 ba2k sqft407 E 9th St, Alton, IL 62002For Sale
 MLS ID #26038486, Nicholas Schranck, Landmark Realty. MARIS
 - $159,9003 bd1 ba1.2k sqft1218 Douglas St, Alton, IL 62002For SaleMLS ID #26058008, Amy C Hillery, Landmark Realty. MARIS
- $130,0002 bd1 ba891 sqft1142 Beaumont St, Alton, IL 62002For SaleMLS ID #26057880, Sharon K Pratt, RE/MAX River Bend. MARIS
- $135,0004 bd2 ba1.5k sqft3421 Badley Ave, Alton, IL 62002For SaleMLS ID #26004362, Ellen Burford, Gori Realtors, LLC. MARIS
- $249,9004 bd2 ba1.9k sqft163 Norwood Pl, East Alton, IL 62024For SaleMLS ID #26061902, Scott Dodson, Market Pro Realty, Inc. MARIS
- $125,0002 bd1 ba868 sqft508 William St, Alton, IL 62002For SaleMLS ID #26063260, Matt G Horn, Landmark Realty. MARIS
- $229,9002 bd2 ba1.2k sqft207 W Vine St, Brighton, IL 62012For SaleMLS ID #25036432, Becky A McGowen, Landmark Realty. MARIS
- $219,9004 bd2 ba1.5k sqft4347 Varano Dr, Florissant, MO 63033For SaleMLS ID #26061722, Michelle E Woodland-Lidster, Mainstay Brokerage, LLC. MARIS
- $214,9004 bd3 ba1.6k sqft5998 Sir Edward Ct, Florissant, MO 63033For SaleMLS ID #26052257, Kole Manes, Keyrenter St. Louis West. MARIS
- $189,9003 bd2 ba1.4k sqft11201 Jerries Ln, Saint Louis, MO 63136For SaleMLS ID #26064399, Lori Hays, Fathom Realty-St. Louis. MARIS
- $225,0003 bd2 ba1.7k sqft2560 Wedgwood Dr W, Florissant, MO 63033For SaleMLS ID #26059788, Deairra L Freeman, Keller Williams Realty St. Louis. MARIS
- $220,0003 bd2 ba1.3k sqft2193 Farnham Ln, Florissant, MO 63033For SaleMLS ID #26040571, Jessica B Berchtold, Narrative Real Estate. MARIS
- $235,0003 bd2 ba1.6k sqft15556 97th Ave, Florissant, MO 63034For SaleMLS ID #26057357, Aaron Mueller, Compass Realty Group. MARIS
- $250,0003 bd2 ba1.7k sqft508 Kneedler St, Collinsville, IL 62234For SaleMLS ID #26064115, Jo L Woodward, Re/Max Alliance. MARIS
- $209,9004 bd2 ba1.4k sqft2511 Rhapsody Ln, Florissant, MO 63031For SaleMLS ID #26058857, Robert Salmons, Entera Realty, LLC. MARIS
- $235,0003 bd3 ba1.3k sqft1680 Saint Denis St, Florissant, MO 63033For SaleMLS ID #26054316, Reggie E Bomar, BHHS Select Properties. MARIS
- $234,9004 bd1 ba1.7k sqft1531 Twillman Ave, Saint Louis, MO 63138For SaleMLS ID #26031051, Jessica B Berchtold, Narrative Real Estate. MARIS
