Welcome to an extraordinary luxury home built by the renowned Homes by Chris, featured in the Artisan Home Tour 2024. Nestled on an estate-sized golf course lot in the coveted Staley Farms, this modern clean line - inspired residence offers an unparalleled living experience. From the moment you arrive, you’ll be captivated by the incredible entrance, featuring a vaulted ceiling adorned with striking knotty pine beams. The centerpiece of the great room is a captivating fireplace, outlined with floor to ceiling solid surface panels, creating a stunning focal point that exudes elegance and warmth. The expansive covered deck & expanded patio is an entertainer’s dream, complete with three outdoor fire bowls, providing the perfect ambiance for gatherings and relaxation. The kitchen is a chef’s delight, boasting walnut cabinets, a Venetian plastered hood, pot filler, and top-of-the-line Thermador appliances. The 13’ island serves as a focal point for family and friends to gather, complemented by a catering/prep kitchen for seamless entertaining. This home is a technological marvel with $60,000 invested in low voltage systems by Independence Audio. The custom iron railing and spindles crafted by Austin Ironworks add a touch of artistry and sophistication to the interior design. Every detail has been meticulously crafted, including custom closets throughout the home by Inspired Closets. The primary suite offers a sanctuary of luxury with heated tile flooring in the bath, ensuring comfort and indulgence. The lower level is equally impressive, featuring an 8-foot linear fireplace, a second laundry room, and an exercise room.
With a 10-foot foundation, a 4-car garage with epoxy flooring, and massive amounts of storage, practicality meets luxury in this exceptional home.
Experience the pinnacle of modern mountain luxury in Staley Farms. This home is not just a residence; it’s a lifestyle. Schedule a showing today and step into a world of unparalleled elegance and comfort.
Sold
Price Unknown
3407 NE 102nd St, Kansas City, MO 64155
4beds
5,102sqft
Single Family Residence
Built in ----
0.71 Acres Lot
$1,620,300 Zestimate®
$--/sqft
$5,775 Estimated rent
Home value
$1,620,300
$1.43M - $1.88M
$5,775/mo
Zestimate® history
Owner options
List your home for rent
$5,775/mo
Rent Zestimate®
Find your next renter with Zillow Rental Manager. Plus, with online applications, you can quickly screen prospective tenants – for free.
$5,775/mo
Rent Zestimate®
Refinance and save
$385/mo
Est. payment
Refinancing to a lower rate could help reduce your monthly payments and save thousands over the life of the loan.
$385/mo
Est. payment
Explore your selling options
Work with a Zillow partner agent
Leverage their expertise and Zillow's premium Showcase listings to get your home seen by more buyers.
Get startedList with your own agent
Get your home in front of millions of buyers by listing it on Zillow.
Learn how to do itSell it yourself
Take full control of how buyers see your home on Zillow by listing For Sale by Owner (FSBO).
List your homeWhat's special
Zillow last checked:
Listing updated:
Listed by:
Jenny Burkhead 816-547-9699,
Keller Williams KC North,
Sarah Johnson 816-585-5444,
Keller Williams KC North
Bought with:
Joseph Pfannenstiel, 1859254
United Real Estate Kansas City
Source: Heartland MLS as distributed by MLS GRID,MLS#: 2464570
Facts & features
Interior
Bedrooms & bathrooms
- Bedrooms: 4
- Bathrooms: 6
- Full bathrooms: 4
- 1/2 bathrooms: 2
Primary bedroom
- Level: First
Bedroom 2
- Level: First
Bedroom 3
- Level: Lower
Bathroom 4
- Level: Lower
Dining room
- Level: First
Family room
- Level: Lower
Kitchen
- Level: First
Living room
- Level: First
Office
- Level: First
Heating
- Natural Gas
Cooling
- Electric
Appliances
- Included: Cooktop, Dishwasher, Disposal, Double Oven, Dryer, Freezer, Exhaust Fan, Humidifier, Microwave, Refrigerator, Built-In Oven, Stainless Steel Appliance(s), Washer
- Laundry: Laundry Room, Multiple Locations
Features
- Bidet, Custom Cabinets, Kitchen Island, Pantry, Vaulted Ceiling(s), Walk-In Closet(s), Wet Bar
- Flooring: Carpet, Luxury Vinyl, Other, Tile, Wood
- Windows: Thermal Windows
- Basement: Basement BR,Finished,Garage Entrance,Interior Entry,Walk-Out Access
- Number of fireplaces: 2
- Fireplace features: Family Room, Great Room
Interior area
- Total structure area: 5,102
- Total interior livable area: 5,102 sqft
- Finished area above ground: 2,809
- Finished area below ground: 2,293
Property
Parking
- Total spaces: 4
- Parking features: Attached, Garage Faces Front
- Attached garage spaces: 4
Features
- Patio & porch: Covered, Patio, Porch
Lot
- Size: 0.71 Acres
- Features: Adjoin Golf Fairway, Estate Lot, Level
Details
- Parcel number: 107140001024.00
Construction
Type & style
- Home type: SingleFamily
- Architectural style: Contemporary,Traditional
- Property subtype: Single Family Residence
Materials
- Stone Trim, Stucco
- Roof: Composition
Condition
- Under Construction
- New construction: Yes
Details
- Builder model: Winslow
- Builder name: Homes by Chris
Utilities & green energy
- Sewer: Public Sewer
- Water: Public
Community & HOA
Community
- Security: Security System, Smoke Detector(s)
- Subdivision: Staley Farms
HOA
- Has HOA: Yes
- Amenities included: Clubhouse, Exercise Room, Golf Course, Pickleball Court(s), Play Area, Pool, Tennis Court(s)
- HOA fee: $385 quarterly
- HOA name: First Service Residential
Location
- Region: Kansas City
Financial & listing details
- Tax assessed value: $229,960
- Annual tax amount: $18,121
- Date on market: 11/27/2023
- Listing terms: Cash,Conventional,VA Loan
- Ownership: Private
- Road surface type: Paved
Price history
| Date | Event | Price |
|---|---|---|
| 10/10/2024 | Sold | -- |
Source:  Heartland MLS as distributed by MLS GRID #2464570 Report a problem Heartland MLS as distributed by MLS GRID #2464570 Report a problem | ||
| 9/5/2024 | Pending sale | $2,149,900$421/sqft |
Source: Heartland MLS as distributed by MLS GRID #2464570 Report a problem | ||
| 5/3/2024 | Price change | $2,149,900+19.4%$421/sqft |
Source: Heartland MLS as distributed by MLS GRID #2464570 Report a problem | ||
| 11/27/2023 | Listed for sale | $1,799,900+38.7%$353/sqft |
Source: Heartland MLS as distributed by MLS GRID #2464570 Report a problem | ||
| 5/3/2023 | Listing removed | -- |
Source: Heartland MLS as distributed by MLS GRID #2402911 Report a problem | ||
| 9/8/2022 | Pending sale | $1,297,470$254/sqft |
Source: Heartland MLS as distributed by MLS GRID #2402911 Report a problem | ||
Public tax history
| Year | Property taxes | Tax assessment |
|---|---|---|
| 2025 | $18,121 +1215.5% | $229,960 +1244.8% |
| 2024 | $1,377 -3.6% | $17,100 |
| 2023 | $1,429 | $17,100 |
| 2022 | -- | $17,100 +710.4% |
| 2021 | -- | $2,110 |
Find assessor info on the county website
Neighborhood: Shoal Creek
Nearby homes
- $--4 bd4 ba3.3k sqft3411 NE 102nd St, Kansas City, MO 64155Sold
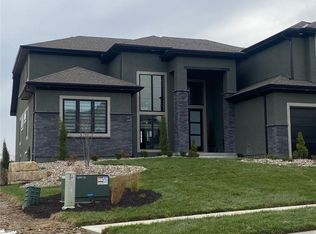
- $1,247,9005 bd5 ba4.6k sqft3209 NE 102nd St, Kansas City, MO 64155Off Market
- $870,3004 bd4 ba3.3k sqft3415 NE 102nd St, Kansas City, MO 64155Off Market
- $--6 bd5 ba4.6k sqft3415 NE 102nd St, Kansas City, MO 64155Sold
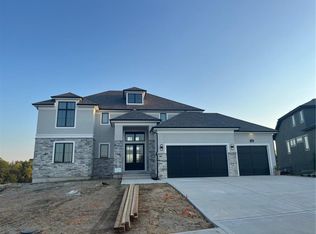
- $999,9004 bd5 ba3.8k sqft3406 NE 102nd St, Kansas City, MO 64155Coming Soon
- $1,149,9005 bd5 ba4.5k sqft3410 NE 102nd St, Kansas City, MO 64155Pending
- $--5 bd8 ba7.1k sqft2309 NE 102nd St, Kansas City, MO 64155Sold
- $1,180,3002 bd5 ba3.3k sqft3105 NE 102nd St, Kansas City, MO 64155Off Market
Nearby schools
GreatSchools rating
- 8/10Bell Prairie Elementary SchoolGrades: PK-5Distance: 0.6 mi
- 7/10GATEWAY 6TH GRADE CENTERGrades: 6Distance: 1.2 mi
- 9/10Staley High SchoolGrades: 9-12Distance: 0.7 mi
Schools provided by the listing agent
- Elementary: Bell Prairie
- Middle: New Mark
- High: Staley High School
Source: Heartland MLS as distributed by MLS GRID. This data may not be complete. We recommend contacting the local school district to confirm school assignments for this home.
Get a cash offer in 3 minutes
Find out how much your home could sell for in as little as 3 minutes with a no-obligation cash offer.
Estimated market value
$1,620,300
Get a cash offer in 3 minutes
Find out how much your home could sell for in as little as 3 minutes with a no-obligation cash offer.
Estimated market value
$1,620,300
- Missouri
- Clay County
- Kansas City
- 64155
- Shoal Creek
- 3407 NE 102nd St
Nearby cities
Nearby neighborhoods
Nearby zip codes
Other Kansas City Topics
