Designed with clean architectural lines and timeless style, this stunning Distinctive Homes custom build showcases black architectural Pella windows, varying-width white oak hardwood floors throughout the main level, and elegant quartz countertops. Every detail has been thoughtfully curated with premium finishes, including designer tile, high-end appliances, luxury carpeting, upscale fixtures, and exceptional craftsmanship throughout.
The expansive main level offers effortless living with a private primary suite, an open-concept kitchen and great room, and seamless access to a screened, covered deck with stairs leading to the backyard—perfect for entertaining or relaxing outdoors.
The walkout lower level is equally impressive, featuring a spacious recreation room that opens to a large, level fenced backyard with plenty of room for a future pool. Entertain with ease at the stylish wet bar complete with a waterfall-edge quartz countertop and striking wine display wall. Two generously sized bedrooms, each with walk-in closets, provide comfortable accommodations for family or guests.
Located in the highly sought-after Staley Farms community, residents enjoy an unmatched lifestyle with a championship golf course, zero-entry pool, fitness center, indoor basketball court, tennis and volleyball courts, walking trails, and access to award-winning Staley High School. Experience luxury living in one of Kansas City's premier golf course communities.
Coming soon 08/12
$999,900
3406 NE 102nd St, Kansas City, MO 64155
4beds
3,887sqft
:
Get pre-qualified$6,513/mo
Single Family Residence
Built in 2022
0.36 Acres Lot
$-- Zestimate®
$257/sqft
$137/mo HOA
What's special
- --
- on Zillow |
- 480
- views |
- 21
- saves |
Zillow last checked:
Listing updated:
Listed by:
Sarah Johnson 816-585-5444,
Keller Williams KC North
Source: Heartland MLS as distributed by MLS GRID,MLS#: 2633327
Facts & features
Interior
Bedrooms & bathrooms
- Bedrooms: 4
- Bathrooms: 5
- Full bathrooms: 3
- 1/2 bathrooms: 2
Dining room
- Description: Breakfast Area
Heating
- Forced Air
Cooling
- Has cooling: Yes
Appliances
- Included: Dishwasher, Disposal, Exhaust Fan, Humidifier, Microwave, Gas Range, Stainless Steel Appliance(s)
- Laundry: Laundry Room, Main Level
Features
- Ceiling Fan(s), Custom Cabinets, Kitchen Island, Pantry, Vaulted Ceiling(s), Walk-In Closet(s), Wet Bar
- Flooring: Carpet, Tile, Wood
- Windows: Window Coverings, Thermal Windows
- Basement: Basement BR,Finished,Walk-Out Access
- Number of fireplaces: 2
- Fireplace features: Gas Starter, Great Room, Recreation Room
Interior area
- Total structure area: 3,887
- Total interior livable area: 3,887 sqft
- Finished area above ground: 2,094
- Finished area below ground: 1,793
Property
Parking
- Total spaces: 3
- Parking features: Attached, Garage Faces Front
- Attached garage spaces: 3
Features
- Patio & porch: Patio
- Fencing: Metal
Lot
- Size: 0.36 Acres
- Features: City Lot, Level
Details
- Parcel number: 10714000200900
Construction
Type & style
- Home type: SingleFamily
- Architectural style: Contemporary,Traditional
- Property subtype: Single Family Residence
Materials
- Stone Trim, Stucco
- Roof: Composition
Condition
- Year built: 2022
Details
- Builder model: Copper
- Builder name: Distinctive Homes
Utilities & green energy
- Sewer: Public Sewer
- Water: Public
Green energy
- Energy efficient items: Doors, Windows
Community & HOA
Community
- Security: Smoke Detector(s)
- Subdivision: Staley Farms
HOA
- Has HOA: Yes
- Amenities included: Clubhouse, Exercise Room, Golf Course, Party Room, Pickleball Court(s), Play Area, Pool, Tennis Court(s)
- HOA fee: $410 quarterly
- HOA name: First Service Residential
Location
- Region: Kansas City
Financial & listing details
- Price per square foot: $257/sqft
- Tax assessed value: $143,790
- Annual tax amount: $11,330
- Date on market: 7/25/2026
- Listing terms: Cash,Conventional,VA Loan
- Ownership: Private
- Road surface type: Paved
Estimated market value
Not available
Estimated sales range
Not available
Not available
Price history
| Date | Event | Price |
|---|---|---|
| 9/7/2022 | Sold | -- |
Source:  Heartland MLS as distributed by MLS GRID #2365289 Report a problem Heartland MLS as distributed by MLS GRID #2365289 Report a problem | ||
| 7/2/2022 | Pending sale | $895,900$230/sqft |
Source: Heartland MLS as distributed by MLS GRID #2365289 Report a problem | ||
| 2/13/2022 | Listed for sale | $895,900$230/sqft |
Source: Heartland MLS as distributed by MLS GRID #2365289 Report a problem | ||
Public tax history
| Year | Property taxes | Tax assessment |
|---|---|---|
| 2025 | $11,331 +7.4% | $143,790 +9.8% |
| 2024 | $10,552 +0.9% | $130,990 |
| 2023 | $10,460 | $130,990 +1049% |
| 2022 | -- | $11,400 +440.3% |
| 2021 | -- | $2,110 |
Find assessor info on the county website
Monthly payment
Est. payment
Payment breakdown
Explore the cost of this home by adjusting the details. Changes won't be saved.Climate risks
Neighborhood: Shoal Creek
Nearby schools
GreatSchools rating
- 8/10Bell Prairie Elementary SchoolGrades: PK-5Distance: 0.5 mi
- 7/10GATEWAY 6TH GRADE CENTERGrades: 6Distance: 1.3 mi
- 9/10Staley High SchoolGrades: 9-12Distance: 0.7 mi
Schools provided by the listing agent
- Elementary: Bell Prairie
- Middle: New Mark
- High: Staley High School
Source: Heartland MLS as distributed by MLS GRID. This data may not be complete. We recommend contacting the local school district to confirm school assignments for this home.
- $1,149,9005 bd5 ba4.5k sqft3410 NE 102nd St, Kansas City, MO 64155Pending

- $1,129,0005 bd7 ba5.2k sqft3413 NE 102nd Ter, Kansas City, MO 64155Pending

- $--4 bd4 ba3.3k sqft3411 NE 102nd St, Kansas City, MO 64155Sold
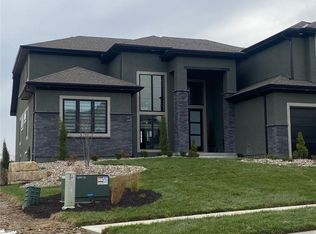
- $12,920-- bd-- ba-- sqft3418 NE 102nd St, Kansas City, MO 64155Off Market
- $--4 bd4 ba3.2k sqft3214 NE 102nd St, Kansas City, MO 64155Sold
- $--5 bd8 ba7.1k sqft2309 NE 102nd St, Kansas City, MO 64155Sold
- $--6 bd5 ba4.6k sqft3415 NE 102nd St, Kansas City, MO 64155Sold
- $--4 bd6 ba5.1k sqft3407 NE 102nd St, Kansas City, MO 64155Sold
A local agent can set up tours, give advice and negotiate with sellers.
Similar homes
- $925,0005 bd4 ba3.2k sqft3211 NE 102nd Ter, Kansas City, MO 64155For Sale
 MLS ID #2626340, Trevor Kelley, United Real Estate Kansas City. Heartland MLS as distributed by MLS GRID
 - $1,199,0004 bd4 ba3.6k sqft10139 N Kansas Ct, Kansas City, MO 64155For Sale
 MLS ID #2620005, Cole Pfannenstiel Pfannenstiel, United Real Estate Kansas City. Heartland MLS as distributed by MLS GRID
 - $791,9505 bd4 ba3.3k sqft2813 NE 102nd St, Kansas City, MO 64155New Construction
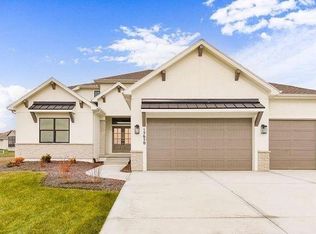 MLS ID #2621701, Sarah Johnson, Keller Williams KC North. Heartland MLS as distributed by MLS GRID
 - $725,0004 bd5 ba4k sqft2827 NE 102nd Ter, Kansas City, MO 64155For Sale
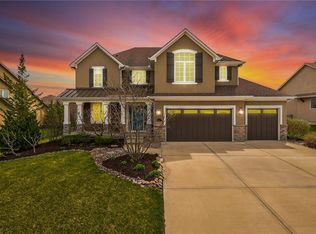 MLS ID #2607830, Kabuki Mungai-Anyumba, ReeceNichols-KCN. Heartland MLS as distributed by MLS GRID
 - $1,345,6404 bd6 ba4.2k sqft2908 NE 102nd St, Kansas City, MO 64155New ConstructionMLS ID #2430155, Sarah Johnson, Keller Williams KC North. Heartland MLS as distributed by MLS GRID
- $649,9005 bd5 ba3.3k sqft10512 N Euclid Ave, Kansas City, MO 64155For SaleMLS ID #2616339, Kristy Wendt, United Real Estate Kansas City. Heartland MLS as distributed by MLS GRID
- $679,0003 bd3 ba3k sqft1923 NE 104th Ter, Kansas City, MO 64155For SaleMLS ID #2615828, Jenny Burkhead, Keller Williams KC North. Heartland MLS as distributed by MLS GRID
- $699,0004 bd4 ba4.4k sqft3112 NE 91st Pl, Kansas City, MO 64156For SaleMLS ID #2633625, Richey Real Estate Group, Real Broker, LLC-MO. Heartland MLS as distributed by MLS GRID
- $739,9004 bd4 ba3.1k sqft1320 NW 107th Ter, Kansas City, MO 64155For SaleMLS ID #2633739, Danelle Sibley, Platinum Realty LLC. Heartland MLS as distributed by MLS GRID
- $1,189,9504 bd4 ba5.2k sqft8604 N Marsh Ave, Kansas City, MO 64157For SaleMLS ID #2633001, Thomas Johnson, Keller Williams KC North. Heartland MLS as distributed by MLS GRID
- $1,024,9504 bd4 ba3.9k sqft8732 N Lewis Ave, Kansas City, MO 64157New ConstructionMLS ID #2506519, Thomas Johnson, Keller Williams KC North. Heartland MLS as distributed by MLS GRID
- $646,9504 bd3 ba2.7k sqft10510 N Liberty St, Kansas City, MO 64155New ConstructionHeartland MLS as distributed by MLS GRID
- from $940,0004 bd4 ba3.2k sqftFleetwood Reverse Plan, Overland Ridge, Kansas City, MO 64151New ConstructionThe Rob Ellerman Team
- $830,0004 bd5 ba3.7k sqft2615 NE 91st Pl, Kansas City, MO 64156New ConstructionMLS ID #2622431, The Burke Team, RE/MAX Innovations. Heartland MLS as distributed by MLS GRID
- $820,0004 bd5 ba3.6k sqft2717 NE 91st Pl, Kansas City, MO 64156New ConstructionMLS ID #2622433, The Burke Team, RE/MAX Innovations. Heartland MLS as distributed by MLS GRID
- from $1,049,0003 bd3 ba3.6k sqftValentino Plan, Forest Ridge, Kansas City, MO 64151New ConstructionThe Rob Ellerman Team
- $942,6204 bd4 ba3.2k sqft4921 NW 70th Ter, Kansas City, MO 64151New ConstructionHeartland MLS as distributed by MLS GRID
- $1,249,0006 bd5 ba4.9k sqft10509 N Hedges Ave, Kansas City, MO 64157For SaleMLS ID #2615360, Jason Rains, RE/MAX Elite, REALTORS. Heartland MLS as distributed by MLS GRID
- $649,9005 bd4 ba2.6k sqft6141 N Chelsea Ave, Kansas City, MO 64119For SaleMLS ID #2634958, Christopher Stjernholm, Trelora Realty. Heartland MLS as distributed by MLS GRID
- $590,0004 bd3 ba2.8k sqft6708 NW 105th St, Kansas City, MO 64154For SaleMLS ID #2633049, Jonathan Goforth, Platinum Realty LLC. Heartland MLS as distributed by MLS GRID
