This immaculate 2-bedroom, 2.1-bathroom townhouse is situated on a desirable corner lot and the screened-in private porch is just one highlight. From the porch you will admire the thoughtfully designed garden that’s both beautiful and easy to maintain.
Inside, you will find pristine floors, tasteful finishes, and small but meaningful upgrades including built-ins, a newer HVAC system and hot water heater, showcasing true pride of ownership. The light-filled living spaces create a warm and inviting atmosphere for everyday living and entertaining.
The basement is ready for your finishing touches and includes an egress window, providing flexibility for future living space. Even better, low HOA dues for giving you ease and peace of mind year-round.
With its move-in-ready condition, versatile basement space, and unbeatable combination of indoor comfort and outdoor charm, this home is ready to welcome its next owner. This home delivers exceptional value! Properties like this don’t last for long!
Sold
Price Unknown
34072 W 90th Cir, De Soto, KS 66018
2beds
1,453sqft
Townhouse
Built in 2011
5,662 Square Feet Lot
$278,900 Zestimate®
$--/sqft
$2,181 Estimated rent
Home value
$278,900
$259,000 - $298,000
$2,181/mo
Zestimate® history
Owner options
List your home for rent
$2,181/mo
Rent Zestimate®
Find your next renter with Zillow Rental Manager. Plus, with online applications, you can quickly screen prospective tenants – for free.
$2,181/mo
Rent Zestimate®
Refinance and save
$100/mo
Est. payment
Refinancing to a lower rate could help reduce your monthly payments and save thousands over the life of the loan.
$100/mo
Est. payment
Explore your selling options
Work with a Zillow partner agent
Leverage their expertise and Zillow's premium Showcase listings to get your home seen by more buyers.
Get startedList with your own agent
Get your home in front of millions of buyers by listing it on Zillow.
Learn how to do itSell it yourself
Take full control of how buyers see your home on Zillow by listing For Sale by Owner (FSBO).
List your homeWhat's special
Zillow last checked:
Listing updated:
Listed by:
Shelli Jaye 816-506-0778,
RE/MAX Realty Suburban Inc,
Kylie Cannady 913-620-6766,
RE/MAX Realty Suburban Inc
Bought with:
Kelly Rice, 00251140
1st Class Real Estate-We Sell
Source: Heartland MLS as distributed by MLS GRID,MLS#: 2568682
Facts & features
Interior
Bedrooms & bathrooms
- Bedrooms: 2
- Bathrooms: 3
- Full bathrooms: 2
- 1/2 bathrooms: 1
Bedroom 1
- Features: Carpet
- Level: Second
- Dimensions: 16 x 14
Bedroom 2
- Features: Carpet
- Level: Second
- Dimensions: 13 x 14
Bathroom 2
- Features: Shower Over Tub
- Level: Second
Dining room
- Features: Built-in Features, Wood Floor
- Level: First
- Dimensions: 10 x 10
Half bath
- Level: First
Kitchen
- Features: Built-in Features, Granite Counters, Kitchen Island
- Level: First
- Dimensions: 12 x 10
Living room
- Features: Built-in Features, Wood Floor
- Level: First
- Dimensions: 14 x 20
Media room
- Level: Second
Heating
- Forced Air
Cooling
- Electric
Appliances
- Included: Dishwasher, Disposal, Microwave, Built-In Electric Oven, Stainless Steel Appliance(s)
- Laundry: Laundry Closet, Upper Level
Features
- Kitchen Island, Pantry, Stained Cabinets, Walk-In Closet(s)
- Flooring: Carpet, Tile, Wood
- Basement: Egress Window(s),Full,Unfinished
- Has fireplace: No
Interior area
- Total structure area: 1,453
- Total interior livable area: 1,453 sqft
- Finished area above ground: 1,453
- Finished area below ground: 0
Property
Parking
- Total spaces: 1
- Parking features: Attached, Garage Faces Front
- Attached garage spaces: 1
Features
- Patio & porch: Screened
- Fencing: Metal,Wood
Lot
- Size: 5,662 Square Feet
- Features: Corner Lot
Details
- Parcel number: AP09150002 0007A
Construction
Type & style
- Home type: Townhouse
- Architectural style: Traditional
- Property subtype: Townhouse
Materials
- Stone Trim, Stucco & Frame
- Roof: Composition
Condition
- Year built: 2011
Utilities & green energy
- Sewer: Public Sewer
- Water: Public
Community & HOA
Community
- Subdivision: Country Village Townhomes
HOA
- Has HOA: Yes
- Services included: Maintenance Grounds, Snow Removal
- HOA fee: $100 monthly
Location
- Region: De Soto
Financial & listing details
- Tax assessed value: $245,800
- Annual tax amount: $3,168
- Date on market: 9/12/2025
- Listing terms: Cash,Conventional,FHA,VA Loan
- Ownership: Private
- Road surface type: Paved
Price history
| Date | Event | Price |
|---|---|---|
| 11/12/2025 | Listing removed | $1,895$1/sqft |
Source: Zillow Rentals Report a problem | ||
| 10/31/2025 | Listed for rent | $1,895$1/sqft |
Source: Zillow Rentals Report a problem | ||
| 10/9/2025 | Sold | -- |
Source:  Heartland MLS as distributed by MLS GRID #2568682 Report a problem Heartland MLS as distributed by MLS GRID #2568682 Report a problem | ||
| 9/19/2025 | Pending sale | $265,000$182/sqft |
Source: Heartland MLS as distributed by MLS GRID #2568682 Report a problem | ||
| 9/14/2025 | Contingent | $265,000$182/sqft |
Source: Heartland MLS as distributed by MLS GRID #2568682 Report a problem | ||
| 9/12/2025 | Listed for sale | $265,000+76.8%$182/sqft |
Source: Heartland MLS as distributed by MLS GRID #2568682 Report a problem | ||
| 4/10/2015 | Sold | -- |
Source: Heartland MLS as distributed by MLS GRID #1892071 Report a problem | ||
| 8/7/2014 | Price change | $149,900-4.5%$103/sqft |
Source: Crown Realty - KS #1892071 Report a problem | ||
| 7/3/2014 | Listed for sale | $157,000+6.4%$108/sqft |
Source: Crown Realty - KS #1892071 Report a problem | ||
| 5/16/2014 | Listing removed | $147,500$102/sqft |
Source: Your Future Address, LLC #1867612 Report a problem | ||
| 4/18/2014 | Price change | $147,500-1%$102/sqft |
Source: Your Future Address, LLC #1867612 Report a problem | ||
| 4/6/2014 | Price change | $149,000-0.7%$103/sqft |
Source: Your Future Address, LLC #1867612 Report a problem | ||
| 2/14/2014 | Listed for sale | $150,000$103/sqft |
Source: Your Future Address, LLC #1867612 Report a problem | ||
Public tax history
| Year | Property taxes | Tax assessment |
|---|---|---|
| 2025 | $3,496 +10.3% | $28,267 +10.1% |
| 2024 | $3,169 -0.9% | $25,679 +5% |
| 2023 | $3,197 -1.3% | $24,460 +0.4% |
| 2022 | $3,239 | $24,358 +6.8% |
| 2021 | -- | $22,816 +6% |
| 2020 | $3,053 | $21,528 +1.6% |
| 2019 | -- | $21,183 +6.8% |
| 2018 | -- | $19,826 +10.7% |
| 2017 | $2,670 +1.3% | $17,917 +3.5% |
| 2016 | $2,635 +7.4% | $17,319 +5.7% |
| 2015 | $2,455 +1.8% | $16,388 -1.7% |
| 2013 | $2,411 | $16,664 |
| 2012 | -- | $16,664 |
Find assessor info on the county website
Neighborhood: 66018
Nearby homes
- $288,7003 bd2 ba1.6k sqft34074 W 90th Cir, De Soto, KS 66018Off Market
- $--5 bd4 ba2.3k sqft34076 W 90th Cir, De Soto, KS 66018Sold

- $321,7003 bd3 ba2.2k sqft34120 W 90th Cir, De Soto, KS 66018Off Market
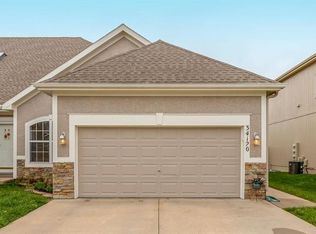
- $288,3003 bd3 ba1.4k sqft34038 W 90th Cir, De Soto, KS 66018Off Market
- $297,7003 bd3 ba1.8k sqft34122 W 90th Cir, De Soto, KS 66018Off Market
- $314,5004 bd4 ba2.2k sqft34036 W 90th Cir, De Soto, KS 66018Off Market
- $270,8002 bd3 ba1.2k sqft34124 W 90th Cir, De Soto, KS 66018Off Market
- $--2 bd3 ba1.4k sqft34034 W 90th Cir, De Soto, KS 66018Sold
Nearby schools
GreatSchools rating
- 6/10Starside Elementary SchoolGrades: PK-5Distance: 0.6 mi
- 8/10Lexington Trails Middle SchoolGrades: 6-8Distance: 0.3 mi
- 9/10De Soto High SchoolGrades: 9-12Distance: 0.3 mi
Schools provided by the listing agent
- Elementary: Starside
- Middle: Lexington Trails
- High: De Soto
Source: Heartland MLS as distributed by MLS GRID. This data may not be complete. We recommend contacting the local school district to confirm school assignments for this home.
Get a cash offer in 3 minutes
Find out how much your home could sell for in as little as 3 minutes with a no-obligation cash offer.
Estimated market value
$278,900
Get a cash offer in 3 minutes
Find out how much your home could sell for in as little as 3 minutes with a no-obligation cash offer.
Estimated market value
$278,900
- Kansas
- Johnson County
- De Soto
- 66018
- 34072 W 90th Cir
Nearby cities
Nearby zip codes
Other De Soto Topics
