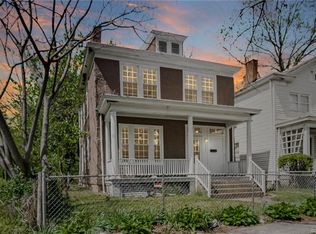
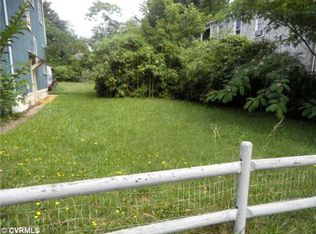
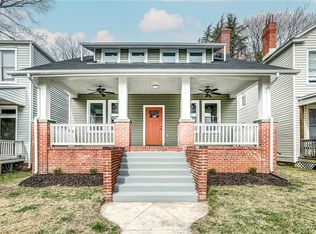
Seller is willing to pay $3,500 toward the purchasers closing costs with the use of builders preferred lender!! You are going to love this FULLY RENOVATED Northside charmer located on a quiet block of 2nd Ave! Rest assured that this quality renovation performed by Rapid City Properties left no stone unturned as all work was permitted & approved! With off street parking and ample yard space this home checks all of the boxes. As you walk up to the covered front porch you are greeted with tons of curb appeal. Entering the home, handsome refinished heart of pine hardwoods throughout welcome you. The grand foyer leads to the dedicated dining space highlighting the Rumford Fireplace, original mantle with mirror & new decorative chandelier. The living room has an open concept w/ new recessed lighting and leads to the designer kitchen with NEW tile flooring, NEW custom cabinets, NEW stainless steel appliances and a pantry/laundry room. The new back deck opens to the large yard. Upstairs the primary suite boasts 2 closets, NEW ceiling fan and an impressive ensuite bathroom with dual vanities, floor to ceiling tiled shower, decorative tile flooring and new tile floors. Bedroom 2 & 3 are generously sized w/ new ceiling fans and lead to the covered Juliet balcony. Features/Upgrades include; NEW 30 year dimensional roof (2024), NEW vinyl energy efficient windows (2024), NEW true wood 42inch soft close cabinets (2024), NEW granite counters (2024), Original Heart of Pine hardwoods throughout (Refinished 2024), All NEW ELECTRICAL wiring throughout the whole home (2024/Permitted), ALL NEW PLUMBING throughout (2024/Permitted), NEW main waterline (2024), NEW HVAC including ductwork (2024/permitted), NEW crawlspace and attic insulation (2024), Completed renovated bathrooms & kitchen (2024), NEW 2 story covered read decks (2024/permitted) & so much more!
Sold for $380,000
Zillow last checked:
Listing updated:
Bought with:
Katerina Wilkerson, 0225230043
Keeton & Co Real Estate
Source: CVRMLS,MLS#: 2406586 Originating MLS: Central Virginia Regional MLS
Originating MLS: Central Virginia Regional MLSPrice history
| Date | Event | Price |
|---|---|---|
| 5/9/2024 | Sold | $380,000+1.3%$226/sqft |
Source:  CVRMLS #2406586 Report a problem CVRMLS #2406586 Report a problem | ||
| 4/3/2024 | Pending sale | $375,000$223/sqft |
Source: CVRMLS #2406586 Report a problem | ||
| 3/19/2024 | Listed for sale | $375,000$223/sqft |
Source: CVRMLS #2406586 Report a problem | ||
| 3/18/2024 | Listing removed | -- |
Source: CVRMLS #2404125 Report a problem | ||
| 3/14/2024 | Price change | $375,000-2.6%$223/sqft |
Source: CVRMLS #2404125 Report a problem | ||
| 2/27/2024 | Listed for sale | $384,900+71.8%$229/sqft |
Source: CVRMLS #2404125 Report a problem | ||
| 10/11/2023 | Sold | $224,000+82.9%$133/sqft |
Source: Public Record Report a problem | ||
| 9/18/2006 | Sold | $122,500+63.3%$73/sqft |
Source: Public Record Report a problem | ||
| 10/29/2001 | Sold | $75,000$45/sqft |
Source: Public Record Report a problem | ||
Get a cash offer in 3 minutes
Find out how much your home could sell for in as little as 3 minutes with a no-obligation cash offer.
Estimated market value
$402,600
