Skip main navigation
Sold for $395,500
  • $395,500

    3412 2nd Ave, Richmond, VA 23222

    4beds
    1,624sqft
    Single Family Residence
    Built in 1925
    -- sqft lot
    $411,100 Zestimate®
    $244/sqft
    $2,229 Estimated rent

    Home value

    $411,100

    $362,000 - $465,000

    $2,229/mo

    Zestimate® history
    Loading
    Loading...

    Owner options

    List your home for rent

    $2,229/mo

    Rent Zestimate®

    Find your next renter with Zillow Rental Manager. Plus, with online applications, you can quickly screen prospective tenants – for free.

    Learn more

    $2,229/mo

    Rent Zestimate®

    Refinance and save

    $2,485/mo

    Est. payment

    Refinancing to a lower rate could help reduce your monthly payments and save thousands over the life of the loan.

    See today's rates

    $2,485/mo

    Est. payment

    Explore your selling options

    Work with a Zillow partner agent

    Leverage their expertise and Zillow's premium Showcase listings to get your home seen by more buyers.

    Get started

    List with your own agent

    Get your home in front of millions of buyers by listing it on Zillow.

    Learn how to do it

    Sell it yourself

    Take full control of how buyers see your home on Zillow by listing For Sale by Owner (FSBO).

    List your home

    What's special

    Stick built privacy fenceHigh ceilingsSpacious rear yardPaver walkwayOriginal hardwoodsNew kitchen and appliancesAbundant windows
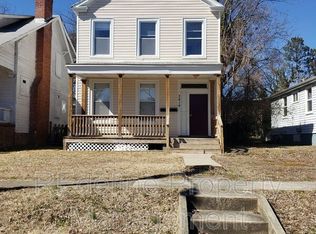
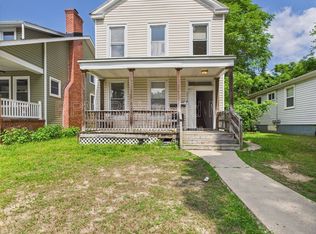
    This rare 1925 Craftsman Bungalow is full of charm and has been fully renovated from the studs up to a high standard. New kitchen and appliances, one touch faucet, ambient lighting, quartz countertops, and 42 inch soft close cabinetry, large living room w/brick fireplace, large formal dining room with built in shelving, a first floor bedroom/study and half bath round out the first floor. This home also has 2.5 brand new bathrooms with custom fixtures, waterfall faucets and tile work, Upstairs are original hardwoods and 3 bedrooms including a spacious primary suite. This house feels much larger than the sq footage would suggest due to the abundant windows and high ceilings. Spacious rear yard with stick built privacy fence, paver walkway and parking off alley for up to three cars. Quiet block, super bright and sunny, low maintenance and hard to find. Northside is blowing up with new renovations and lots of new businesses coming in. I Love You So Much Bookstore, Fuzzy Cactus, a new bagel shop, the expansion of The Smokey Mug, a new deli, Ruby Scoops Ice Cream, Scrap, Shrimps, a bake shop, and Mantu Wings to name a few.

    Zillow last checked:

    Listing updated:

    Listed by:

    Sean Craft 804-338-3800,

    Long & Foster REALTORS

    Bought with:

    Sean Craft, 0225200668

    Long & Foster REALTORS

    Source: CVRMLS,MLS#: 2504401MLS LogoOriginating MLS: Central Virginia Regional MLS

    Facts & features

    Interior

    Bedrooms & bathrooms
    • Bedrooms: 4
    • Bathrooms: 3
    • Full bathrooms: 2
    • 1/2 bathrooms: 1
    Primary bedroom
    • Level: Second
    • Dimensions: 0 x 0
    Bedroom 2
    • Level: Second
    • Dimensions: 0 x 0
    Bedroom 3
    • Level: Second
    • Dimensions: 0 x 0
    Dining room
    • Level: First
    • Dimensions: 0 x 0
    Other
    • Description: Tub & Shower
    • Level: Second
    Half bath
    • Level: First
    Half bath
    • Level: Second
    Kitchen
    • Level: First
    • Dimensions: 0 x 0
    Laundry
    • Level: Basement
    • Dimensions: 0 x 0
    Living room
    • Level: First
    • Dimensions: 0 x 0
    Office
    • Level: First
    • Dimensions: 0 x 0
    Heating
    • Electric
    Cooling
    • Central Air, Heat Pump
    Appliances
    • Included: Electric Water Heater
    • Laundry: Washer Hookup, Dryer Hookup
    Features
    • Bookcases, Built-in Features, Bedroom on Main Level, Ceiling Fan(s), Dining Area, Separate/Formal Dining Room, Double Vanity, Fireplace, Granite Counters, High Ceilings, Multiple Primary Suites, Recessed Lighting
    • Flooring: Ceramic Tile, Vinyl, Wood
    • Doors: Insulated Doors
    • Windows: Screens, Thermal Windows
    • Basement: Full,Heated,Walk-Out Access
    • Attic: None
    • Number of fireplaces: 1
    • Fireplace features: Decorative, Masonry
    Interior area
    • Total interior livable area: 1,624 sqft
    • Finished area above ground: 1,624

    Property

    Parking
    • Parking features: Alley Access, On Street
    • Has uncovered spaces: Yes
    Features
    • Levels: Two
    • Stories: 2
    • Patio & porch: Front Porch, Porch
    • Exterior features: Porch, Storage
    • Pool features: None
    • Fencing: Back Yard,Privacy
    Lot
    • Features: Level
    • Topography: Level
    Details
    • Parcel number: HIGHLAND PARK L20 B33; 003
    • Special conditions: Corporate Listing

    Construction

    Type & style
    • Home type: SingleFamily
    • Architectural style: Bungalow,Cottage
    • Property subtype: Single Family Residence
    Materials
    • Drywall, Frame, Vinyl Siding
    • Roof: Shingle
    Condition
    • Resale
    • New construction: No
    • Year built: 1925

    Utilities & green energy

    • Sewer: Public Sewer
    • Water: Public

    Community & HOA

    Community
    • Subdivision: North Highland Park
    Location
    • Region: Richmond

    Financial & listing details

    • Price per square foot: $244/sqft
    • Tax assessed value: $92,000
    • Annual tax amount: $1,056
    • Date on market: 1/10/2026
    • Ownership: Corporate
    • Ownership type: Corporation

    Price history

    DateEventPrice
    4/16/2025Sold$395,500$244/sqft
    Source: CVRMLS #2504401 Report a problem
    3/15/2025Pending sale$395,500$244/sqft
    Source: CVRMLS #2504401 Report a problem
    3/4/2025Listed for sale$395,500+998.6%$244/sqft
    Source: CVRMLS #2504401 Report a problem
    8/14/2019Sold$36,000$22/sqft
    Source: Public Record Report a problem

    Public tax history

    YearProperty taxesTax assessment
    2024$1,056 +2.3%$88,000 +2.3%
    2023$1,032 $86,000
    2022$1,032 +41%$86,000 +41%
    2021$732 +1.7%$61,000 +1.7%
    2020$720 +13.2%$60,000 +13.2%
    2019$636 +26.2%$53,000 +26.2%
    2018$504 -4.5%$42,000
    2017$528 $42,000 -4.5%
    2016$528 $44,000
    2015$528 $44,000
    2014$528 $44,000 -2.2%
    2013-- $45,000 -4.3%
    2012-- $47,000 -4.1%
    2011-- $49,000
    2010-- $49,000 -12.5%
    2009-- $56,000
    2008-- $56,000 +1.8%
    2007-- $55,000 +1.9%
    2006-- $54,000 +6.9%
    2005-- $50,500 +14.8%
    2003-- $44,000 +3%
    2002-- $42,700
    2001$611 $42,700
    Find assessor info on the county website

    Neighborhood: North Highland Park

    Nearby schools

    GreatSchools rating
    Schools provided by the listing agent
    • Elementary: Overby-Sheppard
    • Middle: Henderson
    • High: Armstrong

    Source: CVRMLS. This data may not be complete. We recommend contacting the local school district to confirm school assignments for this home.

    Get a cash offer in 3 minutes
    Find out how much your home could sell for in as little as 3 minutes with a no-obligation cash offer.
    Estimated market value
    $411,100
    Get a cash offer in 3 minutes
    Find out how much your home could sell for in as little as 3 minutes with a no-obligation cash offer.
    Estimated market value
    $411,100