***A Great Value with a $26K reduction off Sales Price with all Appliances included*** This Move-in Ready, East-Facing 3-bedroom, 3-bathroom home in Frisco ISD with a stunning pool offers a perfect blend of modern amenities and classic charm, situated in a highly desirable McKinney, TX location. Step inside to discover a meticulously updated interior, designed for both daily living and entertaining. The remodeled kitchen is a chef's dream, featuring brand-new Quartzite countertops, a potfiller, appliances, and cabinetry. The spacious living area is equally impressive, with a freshly painted fireplace and staircase that add a touch of elegance and sophistication. The home includes many smart features, including light and thermostats for effortless control and a cell signal booster to ensure strong reception throughout. The space boasts a covered outdoor kitchen area and a beautiful pergola. Enjoy the tanning ledge poolside and brand-new Aiper Smart Pool Equipment. For your storage needs, a convenient outdoor shed is also included. This exceptional property comes with a number of valuable features that provide significant added value and peace of mind. Outdoor Govee Trim Lights are installed and wifi-enabled for any color occasion. The sale includes the kitchen refrigerator, oven, and microwave, as well as a complete set of washer and dryer. The kitchen sink features an integrated cup washer for modern convenience. The home has been meticulously maintained and there is a transferrable home warranty in effect until February 2026. The exterior has been upgraded with a new front flower bed, creating a welcoming first impression. Located near a brand new Costco & HEB. Walking distance to two beautiful parks. Adjacent to the Apex Center, Library, and tennis, Pickleball Courts. Don't miss your chance to own this exceptional property.
Sold
Price Unknown
3408 Anita Dr, McKinney, TX 75070
3beds
2,163sqft
Single Family Residence
Built in 2003
5,662 Square Feet Lot
$485,700 Zestimate®
$--/sqft
$2,789 Estimated rent
Home value
$485,700
$461,000 - $515,000
$2,789/mo
Zestimate® history
Owner options
List your home for rent
$2,789/mo
Rent Zestimate®
Find your next renter with Zillow Rental Manager. Plus, with online applications, you can quickly screen prospective tenants – for free.
$2,789/mo
Rent Zestimate®
Refinance and save
$257/mo
Est. payment
Refinancing to a lower rate could help reduce your monthly payments and save thousands over the life of the loan.
$257/mo
Est. payment
Explore your selling options
Work with a Zillow partner agent
Leverage their expertise and Zillow's premium Showcase listings to get your home seen by more buyers.
Get startedList with your own agent
Get your home in front of millions of buyers by listing it on Zillow.
Learn how to do itSell it yourself
Take full control of how buyers see your home on Zillow by listing For Sale by Owner (FSBO).
List your homeWhat's special
Stunning poolMeticulously updated interiorCovered outdoor kitchen areaBrand-new quartzite countertopsFreshly painted fireplaceTanning ledge poolsideBeautiful pergola
Zillow last checked:
Listing updated:
Listed by:
Mandy Sohal 0613803 214-564-7818,
United Real Estate 972-372-0590
Bought with:
Collin Duke
Coldwell Banker Apex, REALTORS
Source: NTREIS,MLS#: 21052219
Facts & features
Interior
Bedrooms & bathrooms
- Bedrooms: 3
- Bathrooms: 3
- Full bathrooms: 2
- 1/2 bathrooms: 1
Primary bedroom
- Features: Ceiling Fan(s), Double Vanity, En Suite Bathroom, Separate Shower, Walk-In Closet(s)
- Level: Second
- Dimensions: 16 x 12
Bedroom
- Features: Ceiling Fan(s)
- Level: Second
- Dimensions: 9 x 13
Bedroom
- Features: Ceiling Fan(s)
- Level: Second
- Dimensions: 12 x 9
Breakfast room nook
- Features: Breakfast Bar, Built-in Features, Granite Counters, Kitchen Island, Pantry
- Level: First
- Dimensions: 8 x 6
Dining room
- Level: First
- Dimensions: 10 x 10
Family room
- Features: Ceiling Fan(s), Fireplace
- Level: First
- Dimensions: 12 x 20
Game room
- Features: Ceiling Fan(s)
- Level: Second
- Dimensions: 13 x 12
Living room
- Level: First
- Dimensions: 10 x 10
Heating
- Central
Cooling
- Central Air, Ceiling Fan(s)
Appliances
- Included: Dishwasher, Gas Cooktop, Disposal, Microwave, Refrigerator, Vented Exhaust Fan
- Laundry: Laundry in Utility Room
Features
- Granite Counters, Kitchen Island, Pantry, Smart Home
- Flooring: Carpet, Ceramic Tile
- Windows: Window Coverings
- Has basement: No
- Number of fireplaces: 1
- Fireplace features: Family Room, Gas
Interior area
- Total interior livable area: 2,163 sqft
Property
Parking
- Total spaces: 2
- Parking features: Concrete, Driveway, Garage Faces Front, Garage, Garage Door Opener
- Attached garage spaces: 2
- Has uncovered spaces: Yes
Features
- Levels: Two
- Stories: 2
- Patio & porch: Covered
- Exterior features: Lighting, Rain Gutters
- Has private pool: Yes
- Pool features: In Ground, Outdoor Pool, Pool, Private, Pool Sweep, Salt Water, Water Feature, Community
- Fencing: Back Yard
Lot
- Size: 5,662 Square Feet
Details
- Parcel number: R473500A00301
Construction
Type & style
- Home type: SingleFamily
- Architectural style: Traditional,Detached
- Property subtype: Single Family Residence
Materials
- Brick
- Foundation: Slab
- Roof: Composition
Condition
- Year built: 2003
Utilities & green energy
- Sewer: Public Sewer
- Water: Public
- Utilities for property: Natural Gas Available, Sewer Available, Separate Meters, Underground Utilities, Water Available
Community & HOA
Community
- Features: Playground, Pool, Sidewalks
- Security: Security System, Fire Alarm, Security Lights
- Subdivision: Ridge Road Estates Ph 1
HOA
- Has HOA: Yes
- Services included: All Facilities, Maintenance Grounds
- HOA fee: $257 semi-annually
- HOA name: First Service Residential
- HOA phone: 214-871-9700
Location
- Region: Mckinney
Financial & listing details
- Tax assessed value: $445,049
- Annual tax amount: $7,544
- Date on market: 9/5/2025
- Cumulative days on market: 133 days
- Listing terms: Cash,Conventional,FHA,VA Loan
- Exclusions: Outdoor Mini-Fridge, Grills and Pizza Oven & furniture under Pergola, Indoor Wine Fridge, Garage Fridge, Garage Deep Freezer All TVs
Price history
| Date | Event | Price |
|---|---|---|
| 2/12/2026 | Sold | -- |
Source: NTREIS #21052219 Report a problem | ||
| 1/26/2026 | Pending sale | $499,000$231/sqft |
Source: NTREIS #21052219 Report a problem | ||
| 1/20/2026 | Contingent | $499,000$231/sqft |
Source: NTREIS #21052219 Report a problem | ||
| 12/4/2025 | Price change | $499,000-2.2%$231/sqft |
Source: NTREIS #21052219 Report a problem | ||
| 11/14/2025 | Price change | $509,990-1%$236/sqft |
Source: NTREIS #21052219 Report a problem | ||
| 10/13/2025 | Price change | $514,990-1.9%$238/sqft |
Source: NTREIS #21052219 Report a problem | ||
| 9/5/2025 | Listed for sale | $524,990+5.2%$243/sqft |
Source: NTREIS #21052219 Report a problem | ||
| 6/29/2022 | Sold | -- |
Source: NTREIS #20071841 Report a problem | ||
| 6/10/2022 | Pending sale | $499,000$231/sqft |
Source: NTREIS #20071841 Report a problem | ||
| 6/5/2022 | Contingent | $499,000$231/sqft |
Source: NTREIS #20071841 Report a problem | ||
| 6/3/2022 | Listed for sale | $499,000+80.9%$231/sqft |
Source: NTREIS #20071841 Report a problem | ||
| 8/26/2015 | Sold | -- |
Source: Agent Provided Report a problem | ||
| 8/18/2015 | Pending sale | $275,900$128/sqft |
Source: Ebby Halliday Realtors #13202716 Report a problem | ||
| 7/25/2015 | Listed for sale | $275,900+8.2%$128/sqft |
Source: Ebby Halliday Realtors #13202716 Report a problem | ||
| 3/30/2015 | Sold | -- |
Source: Agent Provided Report a problem | ||
| 2/21/2015 | Listed for sale | $255,000$118/sqft |
Source: Ebby Halliday Realtors #13099656 Report a problem | ||
| 2/14/2006 | Sold | -- |
Source: Public Record Report a problem | ||
Public tax history
| Year | Property taxes | Tax assessment |
|---|---|---|
| 2025 | $5,865 -10.1% | $445,049 -1.4% |
| 2024 | $6,523 -0.1% | $451,391 -0.7% |
| 2023 | $6,531 +10.6% | $454,798 +30.9% |
| 2022 | $5,904 -4.2% | $347,424 +10% |
| 2021 | $6,160 -1.2% | $315,840 +1.6% |
| 2020 | $6,238 -3.1% | $310,976 -1.3% |
| 2019 | $6,435 -3.4% | $314,956 +1.9% |
| 2018 | $6,659 +11% | $309,000 +3.4% |
| 2017 | $5,998 | $298,905 +11.4% |
| 2016 | $5,998 +26.1% | $268,253 +6.9% |
| 2015 | $4,755 | $251,035 +18.5% |
| 2014 | $4,755 | $211,823 +9.8% |
| 2013 | -- | $192,862 +2.5% |
| 2012 | -- | $188,215 -3.3% |
| 2011 | -- | $194,609 +1.1% |
| 2010 | -- | $192,520 +0.8% |
| 2009 | -- | $191,073 +9.5% |
| 2008 | -- | $174,529 +3% |
| 2007 | -- | $169,474 +2.9% |
| 2006 | -- | $164,642 +2.5% |
| 2005 | -- | $160,555 +92.8% |
| 2004 | -- | $83,281 +203.9% |
| 2003 | -- | $27,400 +7.4% |
| 2002 | -- | $25,515 |
Find assessor info on the county website
Neighborhood: 75070
Nearby homes
- $404,1003 bd2 ba2k sqft3412 Anita Dr, McKinney, TX 75070Off Market
- $374,3003 bd2 ba1.6k sqft3404 Anita Dr, McKinney, TX 75070Off Market
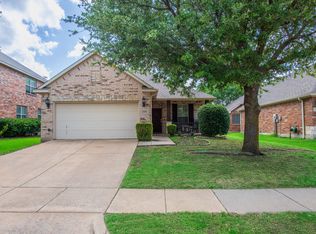
- $427,3004 bd2 ba2.3k sqft3500 Anita Dr, McKinney, TX 75070Off Market
- $406,0003 bd2 ba1.8k sqft3400 Anita Dr, McKinney, TX 75070Off Market
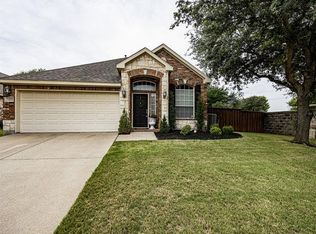
- $386,0003 bd2 ba2k sqft6612 Dapper Dr, McKinney, TX 75070Off Market
- $389,6003 bd3 ba2.1k sqft6616 Dapper Dr, McKinney, TX 75070Off Market
- $489,8004 bd3 ba2.8k sqft6608 Dapper Dr, McKinney, TX 75070Off Market
- $--3 bd2 ba1.7k sqft6604 Dapper Dr, McKinney, TX 75070Sold
Nearby schools
GreatSchools rating
- 9/10Elliott Elementary SchoolGrades: PK-4Distance: 0.2 mi
- 9/10Scoggins Middle SchoolGrades: 7-8Distance: 1.1 mi
- 8/10Emerson High SchoolGrades: 9-12Distance: 1.5 mi
Schools provided by the listing agent
- Elementary: Elliott
- Middle: Scoggins
- High: Emerson
- District: Frisco ISD
Source: NTREIS. This data may not be complete. We recommend contacting the local school district to confirm school assignments for this home.
Get a cash offer in 3 minutes
Find out how much your home could sell for in as little as 3 minutes with a no-obligation cash offer.
Estimated market value
$485,700
Get a cash offer in 3 minutes
Find out how much your home could sell for in as little as 3 minutes with a no-obligation cash offer.
Estimated market value
$485,700
- Texas
- Collin County
- McKinney
- 75070
- 3408 Anita Dr
Nearby cities
Nearby neighborhoods
Nearby zip codes
Other McKinney Topics
