This is a dream property. Gorgeous Brick and Cedar Ranch style home located on a magnificent lot (5.25) Lots of Woods backing to beautiful Blackberry creek where you can have your own beach. Owner owns a landscaping company so the ground are maintained to perfection. There is a pole barn 30x80. in the back of home. BARN has water, furnace, and 2 drains. Lots of space to park boats, trailers , snow mobiles or whatever other equipment you have. This home was remodeled. All new interior and exterior doors. Open concept kitchen with island. Still space for a table. Granite counter tops. Stainless steal appliances. Roof and Gutters 2012. Hot Water Heater 2022. Well pump 2014. Whole house water conditioner softener and peroxide mixer 2 years ago. Furnace 2008., Brick and cedar outside done in 2012. Basement washer and dryer will stay. Basement if finished and there is ton of space. Bathrooms were all remodeled. (WASHER AND DRYER UPSTAIR'S LAUNDRY DO NOT STAY. Horses allowed on a limited basis. Must check with Kendall county zoning. (Plenty of space to keep boats, trailers if you have a landscaping business or other business.)
Closed
$790,000
3408 Cannonball Trl, Yorkville, IL 60560
3beds
2,400sqft
Single Family Residence
Built in 1981
5.25 Acres Lot
$762,500 Zestimate®
$329/sqft
$3,004 Estimated rent
Home value
$762,500
$709,000 - $816,000
$3,004/mo
Zestimate® history
Owner options
List your home for rent
$3,004/mo
Rent Zestimate®
Find your next renter with Zillow Rental Manager. Plus, with online applications, you can quickly screen prospective tenants – for free.
$3,004/mo
Rent Zestimate®
Refinance and save
$4,847/mo
Est. payment
Refinancing to a lower rate could help reduce your monthly payments and save thousands over the life of the loan.
$4,847/mo
Est. payment
Explore your selling options
Work with a Zillow partner agent
Leverage their expertise and Zillow's premium Showcase listings to get your home seen by more buyers.
Get startedList with your own agent
Get your home in front of millions of buyers by listing it on Zillow.
Learn how to do itSell it yourself
Take full control of how buyers see your home on Zillow by listing For Sale by Owner (FSBO).
List your homeWhat's special
Zillow last checked:
Listing updated:
Listed by:
Dinorah Hauser 630-640-2837,
RE/MAX of Naperville
Bought with:
Terry Anderson
john greene, Realtor
Source: MRED as distributed by MLS GRID,MLS#: 12068773
Facts & features
Interior
Bedrooms & bathrooms
- Bedrooms: 3
- Bathrooms: 3
- Full bathrooms: 2
- 1/2 bathrooms: 1
Rooms
- Room types: No additional rooms
Primary bedroom
- Features: Flooring (Carpet), Window Treatments (Window Treatments), Bathroom (Full)
- Level: Main
- Area: 247 Square Feet
- Dimensions: 19X13
Bedroom 2
- Features: Flooring (Carpet), Window Treatments (Window Treatments)
- Level: Main
- Area: 204 Square Feet
- Dimensions: 17X12
Bedroom 3
- Features: Flooring (Carpet), Window Treatments (Shades)
- Level: Main
- Area: 143 Square Feet
- Dimensions: 13X11
Dining room
- Features: Flooring (Hardwood), Window Treatments (Shades)
- Level: Main
- Area: 238 Square Feet
- Dimensions: 14X17
Family room
- Features: Flooring (Hardwood), Window Treatments (Window Treatments)
- Level: Main
- Area: 442 Square Feet
- Dimensions: 26X17
Kitchen
- Features: Kitchen (Eating Area-Table Space, Island, Pantry-Closet, Custom Cabinetry, Granite Counters, Updated Kitchen), Flooring (Hardwood), Window Treatments (Window Treatments)
- Level: Main
- Area: 728 Square Feet
- Dimensions: 28X26
Laundry
- Features: Flooring (Ceramic Tile)
- Level: Main
- Area: 40 Square Feet
- Dimensions: 5X8
Heating
- Natural Gas, Forced Air
Cooling
- Central Air
Appliances
- Included: Range, Microwave, Dishwasher, Refrigerator, Disposal, Water Softener, Gas Water Heater
- Laundry: Gas Dryer Hookup, Multiple Locations, Sink
Features
- Windows: Screens
- Basement: Partially Finished,Full
- Attic: Finished
Interior area
- Total structure area: 0
- Total interior livable area: 2,400 sqft
Property
Parking
- Total spaces: 2
- Parking features: Asphalt, Garage Door Opener, On Site, Attached, Garage
- Attached garage spaces: 2
- Has uncovered spaces: Yes
Accessibility
- Accessibility features: No Disability Access
Features
- Stories: 1
- Patio & porch: Patio
- Exterior features: Other
- Waterfront features: Creek
Lot
- Size: 5.25 Acres
- Dimensions: 255X1037X145X97X1026
- Features: Landscaped, Wooded, Mature Trees
Details
- Additional structures: Outbuilding
- Parcel number: 0220276010
- Special conditions: None
- Other equipment: Ceiling Fan(s), Fan-Attic Exhaust, Sump Pump
Construction
Type & style
- Home type: SingleFamily
- Architectural style: Ranch
- Property subtype: Single Family Residence
Materials
- Brick, Cedar
- Foundation: Block
- Roof: Asphalt
Condition
- New construction: No
- Year built: 1981
- Major remodel year: 2008
Utilities & green energy
- Electric: Circuit Breakers, 200+ Amp Service, 100 Amp Service
- Sewer: Septic Tank
- Water: Well
Community & HOA
HOA
- Services included: None
Location
- Region: Yorkville
Financial & listing details
- Price per square foot: $329/sqft
- Tax assessed value: $515,643
- Annual tax amount: $11,183
- Date on market: 5/29/2024
- Listing terms: Cash
- Ownership: Fee Simple
Price history
| Date | Event | Price |
|---|---|---|
| 9/27/2024 | Sold | $790,000-1.1%$329/sqft |
Source:  MRED as distributed by MLS GRID #12068773 Report a problem MRED as distributed by MLS GRID #12068773 Report a problem | ||
| 6/17/2024 | Pending sale | $799,000$333/sqft |
Source: MRED as distributed by MLS GRID #12068773 Report a problem | ||
| 5/29/2024 | Listed for sale | $799,000+77.6%$333/sqft |
Source: MRED as distributed by MLS GRID #12068773 Report a problem | ||
| 6/21/2005 | Sold | $450,000+100%$188/sqft |
Source: Public Record Report a problem | ||
| 5/30/1997 | Sold | $225,000$94/sqft |
Source: Public Record Report a problem | ||
Public tax history
| Year | Property taxes | Tax assessment |
|---|---|---|
| 2024 | $12,169 +4.2% | $171,881 +11.8% |
| 2023 | $11,677 +4.4% | $153,781 +10.2% |
| 2022 | $11,183 +3.5% | $139,610 +5.2% |
| 2021 | $10,801 +0.6% | $132,649 +1.7% |
| 2020 | $10,731 +4.7% | $130,464 +4% |
| 2019 | $10,245 | $125,459 +6% |
| 2018 | $10,245 +2% | $118,375 +4.3% |
| 2017 | $10,046 -16.6% | $113,500 -12.5% |
| 2016 | $12,039 +6.7% | $129,649 +10.7% |
| 2015 | $11,286 | $117,143 |
| 2014 | $11,286 | $117,143 |
| 2013 | -- | $117,143 -6.5% |
| 2012 | -- | $125,233 -3.9% |
| 2011 | -- | $130,355 -10.2% |
| 2010 | -- | $145,130 |
| 2009 | -- | $145,130 +3% |
| 2008 | -- | $140,906 |
| 2007 | -- | $140,906 |
| 2006 | $8,418 | $140,906 +15.9% |
| 2005 | -- | $121,538 |
| 2004 | $7,136 +17.8% | $121,538 -1.9% |
| 2003 | $6,057 | $123,829 +11.7% |
| 2002 | $6,057 -2.3% | $110,814 +2.6% |
| 2001 | $6,199 +3.9% | $108,031 |
| 2000 | $5,965 | $108,031 |
Find assessor info on the county website
Neighborhood: 60560
Nearby homes
- $633,3004 bd3 ba2.4k sqft3420 Cannonball Trl, Yorkville, IL 60560Off Market

- $---- bd-- ba-- sqft3420 Cannonball Trl #BASEMENT, Yorkville, IL 60560Off Market

- $420,0005 bd2 ba2.5k sqft3322 Cannonball Trl, Yorkville, IL 60560Sold
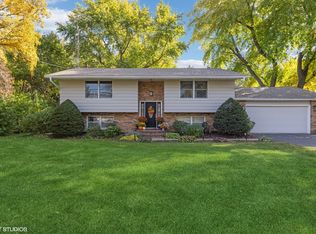
- $456,4003 bd2 ba1.7k sqft3314 Cannonball Trl, Yorkville, IL 60560Off Market
- $647,2005 bd3 ba3.5k sqft3260 Cannonball Trl, Yorkville, IL 60560Off Market
- $537,2005 bd1 ba2.2k sqft3460 Cannonball Trl, Yorkville, IL 60560Off Market
- $446,5005 bd3 ba2.6k sqft2366 Sumac Dr, Yorkville, IL 60560Off Market
- $408,5004 bd3 ba2.7k sqft2368 Sumac Dr, Yorkville, IL 60560Sold
Nearby schools
GreatSchools rating
- 8/10Bristol Bay Elementary SchoolGrades: K-6Distance: 3 mi
- 5/10Yorkville Middle SchoolGrades: 7-8Distance: 4 mi
- 7/10Yorkville High SchoolGrades: 9-12Distance: 1.4 mi
Schools provided by the listing agent
- District: 115
Source: MRED as distributed by MLS GRID. This data may not be complete. We recommend contacting the local school district to confirm school assignments for this home.
Get a cash offer in 3 minutes
Find out how much your home could sell for in as little as 3 minutes with a no-obligation cash offer.
Estimated market value
$762,500
Get a cash offer in 3 minutes
Find out how much your home could sell for in as little as 3 minutes with a no-obligation cash offer.
Estimated market value
$762,500
- Illinois
- Kendall County
- Yorkville
- 60560
- 3408 Cannonball Trl
Nearby cities
Nearby zip codes
Other Yorkville Topics
