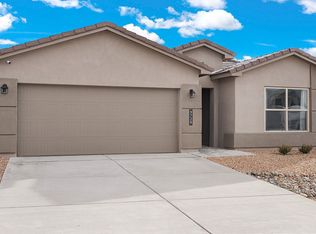
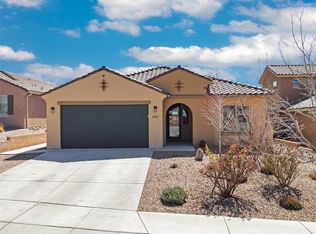
QUICK MOVE-IN! This expansive 2,071 sq ft single-story home offers a spacious and highly functional layout with four bedrooms, three bathrooms, dedicated dining room, and study with double-doors. The open-concept design seamlessly connects the living, dining, and kitchen areas, creating an inviting space for both daily living and entertaining. The modern Built-in Kitchen Cooktop w/wall oven is equipped with modern appliances, kitchen island features Silestone waterfall, and walk-in pantry for ample storage, making meal preparation efficient and enjoyable. The primary suite is a luxurious retreat, featuring a large walk-in closet and a private en-suite bathroom with standup shower with a bench. The two additional bedrooms are spacious and versatile, offering options for guests, family, or a home gym. The home also includes a dedicated office space, ideal for productivity or creative pursuits. This well-designed home blends comfort, style, and versatility, making it perfect for modern living. *ASK BE ABOUT BUILDER INCENTIVES*
Pending
$639,990
3408 Cielo Bonito, Santa Fe, NM 87507
4beds
2,071sqft
Single Family Residence
Built in 2026
5,662 Square Feet Lot
$-- Zestimate®
$309/sqft
$42/mo HOA
What's special
Study with double-doorsFour bedroomsThree bathroomsLarge walk-in closetDedicated dining room
- 179 days
- 136
- 15
Zillow last checked:
Listing updated:
Listed by:
Minnie G. Arias 757-478-1995,
D.R. Horton 505-797-4245
Source: SFARMLS,MLS#: 202601745 Originating MLS: Albuquerque Board of REALTORS
Originating MLS: Albuquerque Board of REALTORSFacts & features
Interior
Bedrooms & bathrooms
- Bedrooms: 4
- Bathrooms: 3
- 3/4 bathrooms: 3
Primary bedroom
- Level: Main
- Dimensions: 14x16.5
Bedroom 2
- Level: Main
- Dimensions: 10.5x11.11
Bedroom 3
- Level: Main
- Dimensions: 10.4x10.4
Bedroom 4
- Level: Main
- Dimensions: 10.4x11.1
Dining room
- Level: Main
- Dimensions: 13.5x12.1
Family room
- Level: Main
- Dimensions: 15.2x19.1
Kitchen
- Level: Main
- Dimensions: 10x10
Office
- Level: Main
- Dimensions: 10.3x10.7
Heating
- Forced Air, Natural Gas
Cooling
- Central Air, Refrigerated
Appliances
- Included: Dishwasher, Gas Cooktop, Disposal, Microwave, Oven, Range, Refrigerator, Tankless Water Heater
Features
- No Interior Steps
- Flooring: Carpet, Vinyl
- Has basement: No
- Has fireplace: No
Interior area
- Total structure area: 2,071
- Total interior livable area: 2,071 sqft
Property
Parking
- Total spaces: 4
- Parking features: Attached, Garage
- Attached garage spaces: 2
Accessibility
- Accessibility features: Not ADA Compliant
Features
- Levels: One
- Stories: 1
Lot
- Size: 5,662 Square Feet
- Features: Drip Irrigation/Bubblers
Details
- Parcel number: 99311014
- Zoning: R-1, 2, 3, 4, 5, 6
- Special conditions: Standard
Construction
Type & style
- Home type: SingleFamily
- Architectural style: Ranch,One Story
- Property subtype: Single Family Residence
Materials
- Frame, Stucco
- Roof: Pitched,Tile
Condition
- Year built: 2026
Details
- Builder name: D.R. Horton
Utilities & green energy
- Sewer: Public Sewer
- Water: Public
- Utilities for property: Electricity Available
Green energy
- Green verification: HERS Index Score
- Energy efficient items: Water Heater
- Water conservation: Low-Flow Fixtures, Water-Smart Landscaping
Community & HOA
HOA
- Has HOA: Yes
- Services included: Common Areas
- HOA fee: $125 quarterly
Location
- Region: Santa Fe
Financial & listing details
- Price per square foot: $309/sqft
- Tax assessed value: $47,500
- Annual tax amount: $514
- Date on market: 4/25/2026
- Listing terms: Cash,Conventional,1031 Exchange,New Loan
- Electric utility on property: Yes
Estimated market value
Not available
Estimated sales range
Not available
Not available
Price history
| Date | Event | Price |
|---|---|---|
| 9/25/2026 | Pending sale | $639,990$309/sqft |
Source:  SFARMLS #202601745 Report a problem SFARMLS #202601745 Report a problem | ||
| 9/21/2026 | Listed for sale | $639,990$309/sqft |
Source: SFARMLS #202601745 Report a problem | ||
| 9/13/2026 | Pending sale | $639,990$309/sqft |
Source: SFARMLS #202601745 Report a problem | ||
| 8/31/2026 | Listed for sale | $639,990$309/sqft |
Source: SFARMLS #202601745 Report a problem | ||
| 7/14/2026 | Pending sale | $639,990$309/sqft |
Source: SFARMLS #202601745 Report a problem | ||
| 7/10/2026 | Price change | $639,990-0.8%$309/sqft |
Source: SFARMLS #202601745 Report a problem | ||
| 5/30/2026 | Price change | $644,990-1.5%$311/sqft |
Source:  DR Horton Report a problem DR Horton Report a problem | ||
| 4/22/2026 | Price change | $654,990-5.1%$316/sqft |
Source: DR Horton Report a problem | ||
| 4/17/2026 | Price change | $689,990-0.5%$333/sqft |
Source: DR Horton Report a problem | ||
| 2/15/2026 | Listed for sale | $693,540$335/sqft |
Source: DR Horton Report a problem | ||
Public tax history
| Year | Property taxes | Tax assessment |
|---|---|---|
| 2025 | $514 +101.6% | $47,500 +100% |
| 2024 | $255 +11.9% | $23,750 +11.8% |
| 2023 | $228 +11.5% | $21,250 +13.3% |
| 2022 | $204 | $18,750 |
| 2021 | -- | -- |
Find assessor info on the county website
Monthly payment
Est. payment
Payment breakdown
Explore the cost of this home by adjusting the details. Changes won't be saved.Climate risks
Neighborhood: 87507
Nearby schools
Schools provided by the listing agent
- Elementary: Pinon
- Middle: Milagro
- High: Santa Fe
Source: SFARMLS. This data may not be complete. We recommend contacting the local school district to confirm school assignments for this home.

Similar homes

- from $619,9903 bd3 ba2k sqftThe Avery Plan, Sagrado, Santa Fe, NM 87507New Construction
 DR Horton
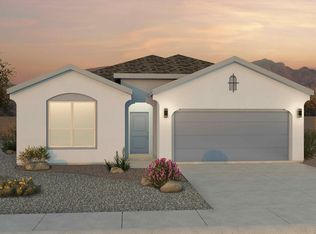
 - $644,9904 bd3 ba2k sqft3312 Los Feliz, Santa Fe, NM 87507New Construction

 SFARMLS

 - from $619,9903 bd3 ba1.9k sqftInspiration Plan, Sagrado, Santa Fe, NM 87507New Construction
 DR Horton
 - $648,0004 bd2 ba1.9k sqft4142 Las Brisas, Santa Fe, NM 87507For Sale
 MLS ID #202600951, Coleen Dearing, Sotheby's Int. RE - Railyard. SFARMLS
 - $550,0003 bd3 ba1.8k sqft3054 Calle Nueva Vis, Santa Fe, NM 87507For SaleMLS ID #202604485, Carlos I. Gutierrez-Pacheco, Keller Williams Realty. SFARMLS
- $608,4504 bd2 ba1.6k sqft4239 Via De Ventura, Santa Fe, NM 87507New ConstructionMLS ID #202602584, Minnie G. Arias, D.R. Horton. SFARMLS
- $659,9905 bd4 ba2.6k sqft4057 Estrella Noche, Santa Fe, NM 87507New ConstructionSFARMLS
- $720,0004 bd3 ba2k sqft3147 Vista Luna, Santa Fe, NM 87507For SaleMLS ID #202603834, Erica Armijo, Keller Williams Realty. SFARMLS
- $665,0004 bd2 ba2.1k sqft4729 Hojas Verdes, Santa Fe, NM 87508For SaleMLS ID #202603086, Donna Burns, Corcoran Plaza Properties. SFARMLS
- $595,9904 bd2 ba1.6k sqft4339 Vista Manzano, Santa Fe, NM 87507New ConstructionSFARMLS
- $602,1503 bd2 ba1.5k sqft4222 Via De Ventura, Santa Fe, NM 87507New ConstructionSFARMLS
- $575,0004 bd4 ba2.5k sqft4642 Rail Runner Rd, Santa Fe, NM 87507For SaleMLS ID #202603509, Francesco R. Crisafulli, Keller Williams Realty. SFARMLS
