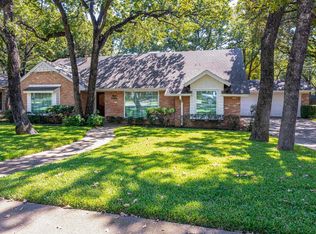
Welcome to 3408 Lynnwood Drive, located in the heart of Arlington’s beloved Woodland West Estates. With mature trees, manicured landscaping and timeless curb appeal; this single-story home offers space, character and thoughtful updates throughout.
Step inside and you’re immediately greeted by unique glass art that adds a one-of-a-kind touch to the entry and living space. The formal dining room sits just off the foyer, filled with natural light. The home opens up into a stunning main living area with built-in cabinetry, a raised-hearth gas fireplace and a wall of windows that brings the outdoors in - creating a light and bright atmosphere throughout the living, breakfast and kitchen areas. The kitchen features composite, scratch-resistant countertops, abundant cabinet storage and a convenient breakfast space overlooking the backyard. The open layout makes it easy to entertain or stay connected with family; and, the natural flow throughout the home is one of its most impressive features. The private primary suite is tucked away on one side of the home; offering LVP floors, dual vanities, a walk-in shower and a large walk-in closet with custom shelving and hanging space. On the opposite side, two additional bedrooms feature ceiling fans and share a spacious full bath with granite countertops and linen storage. A full-size laundry room with built-in cabinetry and an attached two-car garage offer added convenience. Out back, the covered deck provides a shady spot for relaxing or hosting with mature trees, a storage shed and a sprinkler system to keep it all maintained. This meticulously maintained home with no HOA offers the best of both comfort and convenience in an established neighborhood full of character.
Sold
Price Unknown
3408 Lynnwood Dr, Arlington, TX 76013
3beds
2,530sqft
Single Family Residence
Built in 1966
10,105 Square Feet Lot
$325,300 Zestimate®
$--/sqft
$2,655 Estimated rent
Home value
$325,300
$303,000 - $351,000
$2,655/mo
Zestimate® history
Owner options
List your home for rent
$2,655/mo
Rent Zestimate®
Find your next renter with Zillow Rental Manager. Plus, with online applications, you can quickly screen prospective tenants – for free.
$2,655/mo
Rent Zestimate®
Refinance and save
Refinancing to a lower rate could help reduce your monthly payments and save thousands over the life of the loan.
Explore your selling options
Work with a Zillow partner agent
Leverage their expertise and Zillow's premium Showcase listings to get your home seen by more buyers.
Get startedList with your own agent
Get your home in front of millions of buyers by listing it on Zillow.
Learn how to do itSell it yourself
Take full control of how buyers see your home on Zillow by listing For Sale by Owner (FSBO).
List your homeWhat's special
Raised-hearth gas fireplaceWall of windowsFormal dining roomCeiling fansLvp floorsGranite countertopsLarge walk-in closet
Zillow last checked:
Listing updated:
Listed by:
Brandee Kelley 0541522 817-635-1141,
Keller Williams Lonestar DFW 817-795-2500
Bought with:
Lacey Crim
Keller Williams Realty
Source: NTREIS,MLS#: 21024186
Facts & features
Interior
Bedrooms & bathrooms
- Bedrooms: 3
- Bathrooms: 2
- Full bathrooms: 2
Primary bedroom
- Features: Ceiling Fan(s), En Suite Bathroom, Walk-In Closet(s)
- Level: First
- Dimensions: 19 x 12
Bedroom
- Features: Ceiling Fan(s), En Suite Bathroom
- Level: First
- Dimensions: 16 x 12
Bedroom
- Features: Ceiling Fan(s), En Suite Bathroom
- Level: First
- Dimensions: 11 x 13
Primary bathroom
- Features: En Suite Bathroom, Granite Counters, Separate Shower
- Level: First
- Dimensions: 9 x 7
Breakfast room nook
- Level: First
- Dimensions: 10 x 10
Dining room
- Level: First
- Dimensions: 20 x 11
Other
- Features: En Suite Bathroom, Granite Counters, Linen Closet
- Level: First
- Dimensions: 12 x 10
Kitchen
- Features: Eat-in Kitchen, Galley Kitchen
- Level: First
- Dimensions: 7 x 15
Laundry
- Features: Built-in Features
- Level: First
- Dimensions: 10 x 7
Living room
- Features: Built-in Features, Ceiling Fan(s), Fireplace
- Level: First
- Dimensions: 28 x 42
Heating
- Central, Electric, Fireplace(s), Heat Pump
Cooling
- Central Air, Ceiling Fan(s), Electric, Heat Pump
Appliances
- Included: Dishwasher, Electric Cooktop, Electric Oven, Disposal, Gas Water Heater, Microwave
- Laundry: Washer Hookup, Dryer Hookup, ElectricDryer Hookup, Laundry in Utility Room
Features
- Built-in Features, Chandelier, Decorative/Designer Lighting Fixtures, Eat-in Kitchen, Granite Counters, High Speed Internet, Open Floorplan, Cable TV, Walk-In Closet(s)
- Flooring: Carpet, Ceramic Tile, Luxury Vinyl Plank
- Windows: Window Coverings
- Has basement: No
- Number of fireplaces: 1
- Fireplace features: Gas Log, Living Room, Masonry, Raised Hearth
Interior area
- Total interior livable area: 2,530 sqft
Property
Parking
- Total spaces: 2
- Parking features: Door-Multi, Driveway, Garage Faces Front, Garage, Garage Door Opener, Inside Entrance
- Attached garage spaces: 2
- Has uncovered spaces: Yes
Features
- Levels: One
- Stories: 1
- Patio & porch: Deck, Front Porch, Covered
- Exterior features: Lighting, Private Yard, Rain Gutters
- Pool features: None
- Fencing: Partial,Wood
Lot
- Size: 10,105 Square Feet
- Features: Back Yard, Lawn, Landscaped, Many Trees, Subdivision, Sprinkler System
Details
- Parcel number: 03638464
Construction
Type & style
- Home type: SingleFamily
- Architectural style: Traditional,Detached
- Property subtype: Single Family Residence
Materials
- Brick
- Foundation: Slab
- Roof: Composition,Shingle
Condition
- Year built: 1966
Utilities & green energy
- Sewer: Public Sewer
- Water: Public
- Utilities for property: Electricity Available, Electricity Connected, Natural Gas Available, Overhead Utilities, Phone Available, Sewer Available, Separate Meters, Water Available, Cable Available
Community & HOA
Community
- Features: Curbs, Sidewalks
- Security: Security System Owned, Security System
- Subdivision: Woodland West Estates Add
HOA
- Has HOA: No
Location
- Region: Arlington
Financial & listing details
- Tax assessed value: $389,191
- Annual tax amount: $7,737
- Date on market: 8/7/2025
- Cumulative days on market: 64 days
- Listing terms: Cash,Conventional,FHA,Texas Vet,VA Loan
- Exclusions: N/A
- Electric utility on property: Yes
Price history
| Date | Event | Price |
|---|---|---|
| 10/31/2025 | Sold | -- |
Source: NTREIS #21024186 Report a problem | ||
| 10/17/2025 | Pending sale | $350,000$138/sqft |
Source: NTREIS #21024186 Report a problem | ||
| 10/11/2025 | Contingent | $350,000$138/sqft |
Source: NTREIS #21024186 Report a problem | ||
| 10/1/2025 | Price change | $350,000-6.7%$138/sqft |
Source: NTREIS #21024186 Report a problem | ||
| 8/21/2025 | Price change | $375,000-6.3%$148/sqft |
Source: NTREIS #21024186 Report a problem | ||
| 8/7/2025 | Listed for sale | $400,000$158/sqft |
Source: NTREIS #21024186 Report a problem | ||
Public tax history
| Year | Property taxes | Tax assessment |
|---|---|---|
| 2025 | $1,350 +0.4% | $389,191 |
| 2024 | $1,344 -55.3% | $389,191 +13.4% |
| 2023 | $3,005 -2.5% | $343,280 +11% |
| 2022 | $3,083 +2% | $309,251 +10.6% |
| 2021 | $3,023 +1.8% | $279,666 +8% |
| 2020 | $2,969 +1.7% | $258,903 -0.1% |
| 2019 | $2,920 +1.6% | $259,079 +29.6% |
| 2018 | $2,875 -0.7% | $199,833 -4.1% |
| 2017 | $2,894 +0.8% | $208,403 +5.7% |
| 2016 | $2,871 -3.6% | $197,077 +10.5% |
| 2015 | $2,978 | $178,276 -1.5% |
| 2014 | $2,978 | $180,900 -5.4% |
| 2013 | -- | $191,300 -4.5% |
| 2012 | -- | $200,400 |
| 2011 | -- | $200,400 -0.3% |
| 2010 | -- | $201,100 +1.4% |
| 2009 | -- | $198,300 +3.3% |
| 2008 | -- | $192,000 +17.9% |
| 2007 | -- | $162,800 |
| 2006 | -- | $162,800 |
| 2005 | -- | $162,800 +17.1% |
| 2004 | -- | $139,000 |
| 2003 | -- | $139,000 |
| 2002 | -- | $139,000 +1.7% |
| 2001 | -- | $136,700 +13.9% |
| 2000 | -- | $120,000 |
Find assessor info on the county website
Neighborhood: West
Nearby homes
- $361,7004 bd2 ba2.4k sqft3410 Lynnwood Dr, Arlington, TX 76013Off Market

- $330,2003 bd2 ba1.8k sqft3406 Lynnwood Dr, Arlington, TX 76013Off Market
- $260,6003 bd2 ba1.4k sqft3413 Somerset Dr, Arlington, TX 76013Off Market
- $275,6003 bd2 ba1.6k sqft3415 Somerset Dr, Arlington, TX 76013Off Market
- $--3 bd2 ba2k sqft3411 Somerset Dr, Arlington, TX 76013Sold
- $336,6003 bd2 ba2.2k sqft3500 Lynnwood Dr, Arlington, TX 76013Off Market
- $250,1953 bd2 ba1.8k sqft3404 Lynnwood Dr, Arlington, TX 76013Off Market
- $357,0003 bd2 ba2.3k sqft3407 Lynnwood Dr, Arlington, TX 76013Off Market
Nearby schools
GreatSchools rating
- 8/10Duff Elementary SchoolGrades: PK-6Distance: 0.3 mi
- 5/10Bailey Junior High SchoolGrades: 7-8Distance: 1 mi
- 3/10Arlington High SchoolGrades: 9-12Distance: 2.7 mi
Schools provided by the listing agent
- Elementary: Duff
- High: Arlington
- District: Arlington ISD
Source: NTREIS. This data may not be complete. We recommend contacting the local school district to confirm school assignments for this home.
Get a cash offer in 3 minutes
Find out how much your home could sell for in as little as 3 minutes with a no-obligation cash offer.
Estimated market value
$325,300
Get a cash offer in 3 minutes
Find out how much your home could sell for in as little as 3 minutes with a no-obligation cash offer.
Estimated market value
$325,300
- Texas
- Tarrant County
- Arlington
- 76013
- West
- 3408 Lynnwood Dr
Nearby cities
Nearby neighborhoods
Nearby zip codes
Other Arlington Topics
