Welcome home to this lovely one story residence located in the mature treed neighborhood of Woodland West. The family room offers a wood burning fireplace to enjoy on those cool winter evenings. Or go thru the glass doors to enjoy the summer breeze on the back patio of this very private backyard with lovely St. Augustine grass. Split bedrms have potential for 2 masters. Bedroom with en-suite bath located on west side of the house is completely separate & personal. Kitchen updates include gas range, double ovens, Corian & ceramic tile floors. Real wood grain cabinets give the kitchen an elegant look. Plantation shutters thru-out. Swing garage with RV OR BOAT parking on site. Leaf-free gutters perfect for abundance of trees. Look at schools: GreatSchools ranks Duff elementary an 8 out of 10 and the high school offers the prestigious International Baccalaureate program with advanced AP classes. Walk a block to enjoy the playground at Woodland West Park & Dottie Lynn Recreation Center.
Sold
Price Unknown
3411 Somerset Dr, Arlington, TX 76013
3beds
2,021sqft
Single Family Residence
Built in 1971
9,496 Square Feet Lot
$355,000 Zestimate®
$--/sqft
$2,321 Estimated rent
Home value
$355,000
$337,000 - $373,000
$2,321/mo
Zestimate® history
Owner options
List your home for rent
$2,321/mo
Rent Zestimate®
Find your next renter with Zillow Rental Manager. Plus, with online applications, you can quickly screen prospective tenants – for free.
$2,321/mo
Rent Zestimate®
Refinance and save
Refinancing to a lower rate could help reduce your monthly payments and save thousands over the life of the loan.
Explore your selling options
Work with a Zillow partner agent
Leverage their expertise and Zillow's premium Showcase listings to get your home seen by more buyers.
Get startedList with your own agent
Get your home in front of millions of buyers by listing it on Zillow.
Learn how to do itSell it yourself
Take full control of how buyers see your home on Zillow by listing For Sale by Owner (FSBO).
List your homeWhat's special
Wood burning fireplaceSwing garagePrivate backyardBack patioWoodland west parkGlass doorsPrestigious international baccalaureate program
Zillow last checked:
Listing updated:
Listed by:
Sha Hair 0505095 817-952-9000,
Sophie Tel Diaz Real Estate 817-952-9000
Bought with:
Michael Velez
JPAR Dallas
Source: NTREIS,MLS#: 20530192
Facts & features
Interior
Bedrooms & bathrooms
- Bedrooms: 3
- Bathrooms: 2
- Full bathrooms: 2
Primary bedroom
- Features: En Suite Bathroom, Separate Shower
- Level: First
- Dimensions: 12 x 14
Bedroom
- Features: En Suite Bathroom
- Level: First
- Dimensions: 11 x 14
Bedroom
- Level: First
- Dimensions: 12 x 15
Dining room
- Level: First
- Dimensions: 11 x 11
Family room
- Features: Ceiling Fan(s), Fireplace
- Level: First
- Dimensions: 13 x 23
Living room
- Level: First
- Dimensions: 16 x 12
Heating
- Central, Natural Gas
Cooling
- Central Air, Ceiling Fan(s)
Appliances
- Included: Dishwasher, Gas Cooktop, Disposal
- Laundry: Washer Hookup, Electric Dryer Hookup, Gas Dryer Hookup
Features
- Granite Counters, Walk-In Closet(s)
- Flooring: Carpet, Ceramic Tile
- Has basement: No
- Number of fireplaces: 1
- Fireplace features: Wood Burning
Interior area
- Total interior livable area: 2,021 sqft
Property
Parking
- Total spaces: 2
- Parking features: Boat, Door-Single, Garage, Garage Door Opener, RV Access/Parking
- Has attached garage: Yes
- Covered spaces: 2
Features
- Levels: One
- Stories: 1
- Patio & porch: Patio
- Pool features: None
Lot
- Size: 9,496 Square Feet
Details
- Parcel number: 03631397
Construction
Type & style
- Home type: SingleFamily
- Architectural style: Traditional,Detached
- Property subtype: Single Family Residence
Materials
- Brick
- Foundation: Slab
- Roof: Composition
Condition
- Year built: 1971
Utilities & green energy
- Sewer: Public Sewer
- Utilities for property: Sewer Available
Community & HOA
Community
- Security: Smoke Detector(s)
- Subdivision: Woodland West Add
HOA
- Has HOA: No
Location
- Region: Arlington
Financial & listing details
- Tax assessed value: $325,900
- Annual tax amount: $6,714
- Date on market: 3/20/2024
- Cumulative days on market: 8 days
- Listing terms: Cash,Conventional,FHA,VA Loan
Price history
| Date | Event | Price |
|---|---|---|
| 5/7/2024 | Sold | -- |
Source: NTREIS #20530192 Report a problem | ||
| 4/8/2024 | Pending sale | $365,000$181/sqft |
Source: NTREIS #20530192 Report a problem | ||
| 3/28/2024 | Contingent | $365,000$181/sqft |
Source: NTREIS #20530192 Report a problem | ||
| 3/20/2024 | Listed for sale | $365,000$181/sqft |
Source: NTREIS #20530192 Report a problem | ||
Public tax history
| Year | Property taxes | Tax assessment |
|---|---|---|
| 2025 | $7,125 +590.5% | $325,900 |
| 2024 | $1,032 -40.4% | $325,900 +1.1% |
| 2023 | $1,730 -4.1% | $322,413 +13.8% |
| 2022 | $1,803 +3.2% | $283,274 +12.6% |
| 2021 | $1,747 +2.3% | $251,464 +0.3% |
| 2020 | $1,708 +2.9% | $250,809 -0.7% |
| 2019 | $1,660 +2.7% | $252,641 +30.5% |
| 2018 | $1,617 +2.5% | $193,527 -6.9% |
| 2017 | $1,577 +2.1% | $207,817 +14.7% |
| 2016 | $1,545 -6.5% | $181,136 +24.6% |
| 2015 | $1,653 | $145,400 |
| 2014 | $1,653 | $145,400 +5.1% |
| 2013 | -- | $138,400 +0.4% |
| 2012 | -- | $137,800 |
| 2011 | -- | $137,800 -9% |
| 2010 | -- | $151,500 -6.4% |
| 2009 | -- | $161,900 +3.6% |
| 2008 | -- | $156,200 +11.3% |
| 2007 | -- | $140,300 +5% |
| 2006 | -- | $133,600 |
| 2005 | -- | $133,600 |
| 2004 | -- | $133,600 +6% |
| 2003 | -- | $126,000 +10.6% |
| 2002 | -- | $113,900 +9.5% |
| 2001 | -- | $104,000 +8.8% |
| 2000 | -- | $95,600 |
Find assessor info on the county website
Neighborhood: West
Nearby homes
- $317,9003 bd2 ba1.6k sqft3409 Somerset Dr, Arlington, TX 76013Off Market
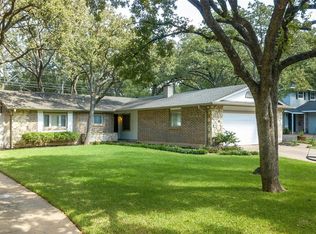
- $262,7003 bd2 ba1.4k sqft3413 Somerset Dr, Arlington, TX 76013Off Market
- $333,0003 bd2 ba1.8k sqft3406 Lynnwood Dr, Arlington, TX 76013Off Market
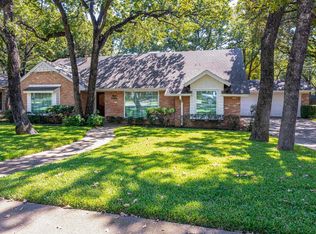
- $291,6003 bd2 ba2k sqft3407 Somerset Dr, Arlington, TX 76013Off Market
- $278,2003 bd2 ba1.6k sqft3415 Somerset Dr, Arlington, TX 76013Off Market
- $--3 bd2 ba2.5k sqft3408 Lynnwood Dr, Arlington, TX 76013Sold
- $250,1953 bd2 ba1.8k sqft3404 Lynnwood Dr, Arlington, TX 76013Off Market
- $266,0003 bd2 ba1.5k sqft3410 Somerset Dr, Arlington, TX 76013Off Market
Nearby schools
GreatSchools rating
- 8/10Duff Elementary SchoolGrades: PK-6Distance: 0.3 mi
- 5/10Bailey Junior High SchoolGrades: 7-8Distance: 1 mi
- 3/10Arlington High SchoolGrades: 9-12Distance: 2.7 mi
Schools provided by the listing agent
- Elementary: Duff
- High: Arlington
- District: Arlington ISD
Source: NTREIS. This data may not be complete. We recommend contacting the local school district to confirm school assignments for this home.
Get a cash offer in 3 minutes
Find out how much your home could sell for in as little as 3 minutes with a no-obligation cash offer.
Estimated market value
$355,000
Get a cash offer in 3 minutes
Find out how much your home could sell for in as little as 3 minutes with a no-obligation cash offer.
Estimated market value
$355,000
- Texas
- Tarrant County
- Arlington
- 76013
- West
- 3411 Somerset Dr
Nearby cities
Nearby neighborhoods
Nearby zip codes
Other Arlington Topics
