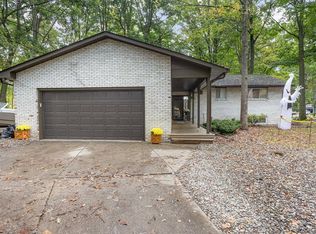
MARVELOUS ON MARVO CT! Welcome home to this beautifully maintained 4 bedroom, 2.5 bath two story home located on a quiet court in an established Midland neighborhood, conveniently situated near schools and parks. Offering over 2,000 square feet of comfortable living space, this home features a modern, inviting feel and a layout designed for everyday living. The spacious main living area provides plenty of room for gathering and entertaining, while an additional flex space offers the perfect spot for a children's playroom, home office, or study area. Upstairs, you'll find four generously sized bedrooms, including a primary suite with its own private bath. The full, partially finished basement adds valuable extra living and storage space, offering endless possibilities for recreation, hobbies, fitness, or additional storage. Major updates completed since 2020 provide peace of mind and modern style, including a fully remodeled kitchen with granite countertops, appliances, and contemporary finishes, all new windows, new flooring, a new furnace, an on-demand water heater, insulation on the first floor and basement, and garage door. With its thoughtful updates, functional layout, and move-in-ready condition, this home combines modern convenience with timeless comfort. Don't miss the opportunity to make this exceptional property your next home.
Sold for $375,000
Zillow last checked:
Listing updated:
Bought with:
Quentin Lane, 6501463170
BOMIC Real Estate
Source: MiRealSource,MLS#: 50211864 Originating MLS: Saginaw Board of REALTORS
Originating MLS: Saginaw Board of REALTORSPrice history
| Date | Event | Price |
|---|---|---|
| 8/17/2026 | Sold | $375,000+5.6%$142/sqft |
Source:  MiRealSource #50211864 Report a problem MiRealSource #50211864 Report a problem | ||
| 7/22/2026 | Pending sale | $355,000$135/sqft |
Source:  MIDMLS #50211865 Report a problem MIDMLS #50211865 Report a problem | ||
| 6/18/2026 | Listed for sale | $355,000+83.5%$135/sqft |
Source: MIDMLS #50211865 Report a problem | ||
| 10/20/2017 | Sold | $193,500$73/sqft |
Source: MiRealSource #31329368 Report a problem | ||
| 9/11/2017 | Pending sale | $193,500$73/sqft |
Source: CENTURY 21 Signature Realty #171868 Report a problem | ||
| 8/25/2017 | Listed for sale | $193,500+65.4%$73/sqft |
Source: Century 21 Signature Realty Midland #1737862 Report a problem | ||
| 9/22/2015 | Sold | $117,000-29.9%$44/sqft |
Source: Agent Provided Report a problem | ||
| 4/1/2013 | Sold | $167,000+13.6%$63/sqft |
Source: Agent Provided Report a problem | ||
| 9/7/1999 | Sold | $147,000$56/sqft |
Source: Agent Provided Report a problem | ||


Get pre-qualified for a loan
At Zillow Home Loans, we can pre-qualify you in as little as 5 minutes with no impact to your credit score.An equal housing lender. NMLS #10287.
