Beautiful home, priced to sell! Seller has found his new home and is extremely motivated! Sensational 3 bedroom Ranch on Sturgeon Creek Parkway in Midland. As you approach this sprawling home, you will immediately notice the welcoming front porch stretching completely across the entire front of this pristine home. Step inside to a spacious foyer that opens to a cozy living room featuring a large bay window and wood-burning fireplace. The beautifully renovated kitchen includes new stunning cabinetry, granite countertops, brand new stainless steel appliances and undercabinet lighting. A beautiful brick 2 way fireplace connects the living room and dining room with a warm and inviting feel ideal for everyday living and entertaining. Both bathrooms have been exquisitely updated with new tile showers, glass doors, tile flooring, and gorgeous cabinetry. From the dining room, step out through the new glass sliding doors onto the fabulous trex deck overlooking the serene creek and private wooded setting. The beautiful sunroom provides the perfect space to relax or entertain while enjoying the scenic, parklike view. The gradious basement with partially finished areas are freshly painted with an added room and space plumbed for a third bathroom, just endless possibilties. Other recent updates include new landscaping around the whole house with decorative and border rocks, garage has new lights and drywall, fresh paint throughout the home, new fans in every room, all new indoor and outdoor lights, electrical redone, new windows in the basement, built in lights in the new deck, new washer and dryer and luxurious luxury vinyl tile throughout except for the stunning tile in the bathrooms. This home has been meticulously cared for inside and out. This move in ready home is a sight to see!!!
Sold for $288,000
$288,000
4910 Sturgeon Creek Pkwy, Midland, MI 48640
3beds
2,048sqft
Single Family Residence
Built in 1964
0.35 Acres Lot
$298,100 Zestimate®
$141/sqft
$1,629 Estimated rent
Home value
$298,100
$253,000 - $352,000
$1,629/mo
Zestimate® history
Owner options
List your home for rent
$1,629/mo
Rent Zestimate®
Find your next renter with Zillow Rental Manager. Plus, with online applications, you can quickly screen prospective tenants – for free.
$1,629/mo
Rent Zestimate®
Refinance and save
$1,916/mo
Est. payment
Refinancing to a lower rate could help reduce your monthly payments and save thousands over the life of the loan.
$1,916/mo
Est. payment
Explore your selling options
Work with a Zillow partner agent
Leverage their expertise and Zillow's premium Showcase listings to get your home seen by more buyers.
Get startedList with your own agent
Get your home in front of millions of buyers by listing it on Zillow.
Learn how to do itSell it yourself
Take full control of how buyers see your home on Zillow by listing For Sale by Owner (FSBO).
List your homeWhat's special
Wood-burning fireplaceGranite countertopsBeautifully renovated kitchenNew washer and dryerLarge bay windowSpacious foyerNew stunning cabinetry
Zillow last checked:
Listing updated:
Listed by:
Ann Marie Haraga 989-714-1258,
Berkshire Hathaway HomeServices
Bought with:
Listing Non-Member, 445
Saginaw Board of REALTORS
Source: MiRealSource,MLS#: 50198827 Originating MLS: Saginaw Board of REALTORS
Originating MLS: Saginaw Board of REALTORSFacts & features
Interior
Bedrooms & bathrooms
- Bedrooms: 3
- Bathrooms: 2
- Full bathrooms: 2
Bedroom 1
- Features: Luxury Vinyl
- Level: First
- Area: 120
- Dimensions: 12 x 10
Bedroom 2
- Features: Luxury Vinyl
- Level: First
- Area: 156
- Dimensions: 12 x 13
Bedroom 3
- Features: Luxury Vinyl
- Level: First
- Area: 168
- Dimensions: 12 x 14
Bathroom 1
- Features: Tile
- Level: First
- Area: 40
- Dimensions: 8 x 5
Bathroom 2
- Features: Tile
- Level: First
- Area: 64
- Dimensions: 8 x 8
Dining room
- Level: First
- Area: 180
- Dimensions: 12 x 15
Kitchen
- Level: First
- Area: 156
- Dimensions: 12 x 13
Living room
- Features: Luxury Vinyl
- Level: First
- Area: 264
- Dimensions: 12 x 22
Heating
- Forced Air, Natural Gas
Cooling
- Central Air
Features
- Flooring: Concrete
- Windows: Bay Window(s)
- Basement: Partially Finished
- Number of fireplaces: 1
- Fireplace features: Dining Room, Living Room, Wood Burning
Interior area
- Total structure area: 2,448
- Total interior livable area: 2,048 sqft
- Finished area above ground: 1,448
- Finished area below ground: 600
Property
Parking
- Total spaces: 2
- Parking features: Attached
- Attached garage spaces: 2
Features
- Levels: One
- Stories: 1
- Patio & porch: Deck, Porch
- Frontage type: Road
- Frontage length: 104
Lot
- Size: 0.35 Acres
- Dimensions: 104 x 150
- Features: Deep Lot - 150+ Ft., Wooded
Details
- Parcel number: 140640170
- Special conditions: Private
Construction
Type & style
- Home type: SingleFamily
- Architectural style: Ranch
- Property subtype: Single Family Residence
Materials
- Aluminum Siding, Brick
- Foundation: Basement
Condition
- Year built: 1964
Utilities & green energy
- Sewer: Public Sanitary
- Water: Public
Community & HOA
Community
- Subdivision: 0
HOA
- Has HOA: No
Location
- Region: Midland
Financial & listing details
- Price per square foot: $141/sqft
- Tax assessed value: $230,400
- Annual tax amount: $4,583
- Date on market: 2/4/2026
- Cumulative days on market: 37 days
- Listing agreement: Exclusive Right To Sell
- Listing terms: Cash,Conventional,FHA,VA Loan
- Road surface type: Paved
Price history
| Date | Event | Price |
|---|---|---|
| 3/24/2026 | Sold | $288,000-4%$141/sqft |
Source:  MiRealSource #50198827 Report a problem MiRealSource #50198827 Report a problem | ||
| 3/14/2026 | Pending sale | $299,900$146/sqft |
Source: MiRealSource #50198827 Report a problem | ||
| 3/13/2026 | Contingent | $299,900$146/sqft |
Source: Berkshire Hathaway HomeServices Michigan and Northern Indiana Real Estate #50198830 Report a problem | ||
| 2/25/2026 | Price change | $299,900-2.5%$146/sqft |
Source: MiRealSource #50198827 Report a problem | ||
| 2/13/2026 | Price change | $307,500-2.4%$150/sqft |
Source: MiRealSource #50198827 Report a problem | ||
| 2/7/2026 | Price change | $315,000-2.3%$154/sqft |
Source: MiRealSource #50198827 Report a problem | ||
| 2/4/2026 | Listed for sale | $322,500+29%$157/sqft |
Source: MiRealSource #50198827 Report a problem | ||
| 10/23/2023 | Sold | $250,000$122/sqft |
Source: MiRealSource #50121888 Report a problem | ||
| 9/19/2023 | Pending sale | $250,000$122/sqft |
Source:  MIDMLS #50121890 Report a problem MIDMLS #50121890 Report a problem | ||
| 9/13/2023 | Listed for sale | $250,000+56.3%$122/sqft |
Source: MiRealSource #50121888 Report a problem | ||
| 12/4/2020 | Sold | $160,000-11.1%$78/sqft |
Source:  MiRealSource #50028043 Report a problem MiRealSource #50028043 Report a problem | ||
| 11/17/2020 | Pending sale | $179,900$88/sqft |
Source: RE/MAX of Midland #50028043 Report a problem | ||
| 11/2/2020 | Listed for sale | $179,900+60.5%$88/sqft |
Source: RE/MAX of Midland #50028043 Report a problem | ||
| 8/23/1996 | Sold | $112,100$55/sqft |
Source: Agent Provided Report a problem | ||
Public tax history
| Year | Property taxes | Tax assessment |
|---|---|---|
| 2025 | -- | $115,200 +3.3% |
| 2024 | -- | $111,500 +52.3% |
| 2023 | -- | $73,200 |
| 2022 | -- | $73,200 +5.8% |
| 2021 | -- | $69,200 +0.4% |
| 2020 | -- | $68,900 -0.1% |
| 2019 | $2,893 | $69,000 -15.3% |
| 2018 | -- | $81,500 +16.6% |
| 2017 | -- | $69,900 -0.4% |
| 2016 | -- | $70,200 -3.7% |
| 2012 | -- | $72,900 |
| 2011 | -- | $72,900 |
| 2010 | -- | $72,900 -2% |
| 2009 | -- | $74,400 -8% |
| 2008 | -- | $80,900 |
| 2007 | -- | $80,900 |
| 2006 | -- | $80,900 +1% |
| 2005 | -- | $80,100 +2% |
| 2004 | -- | $78,500 +3% |
| 2003 | -- | $76,200 |
Find assessor info on the county website
Neighborhood: 48640
Nearby homes
- $263,000-- bd-- ba-- sqft4910 Sturgeon Creek Pkwy, Midland, MI 48640Off Market
- $275,1004 bd2 ba2.7k sqft4916 Sturgeon Creek Pkwy, Midland, MI 48640Off Market
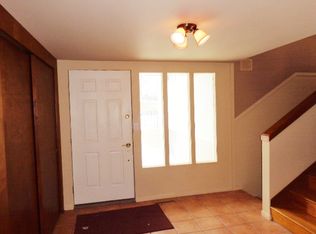
- $262,100-- bd-- ba-- sqft4916 Sturgeon Creek Pkwy, Midland, MI 48640Off Market
- $270,0003 bd3 ba1.4k sqft4904 Sturgeon Creek Pkwy, Midland, MI 48640Sold
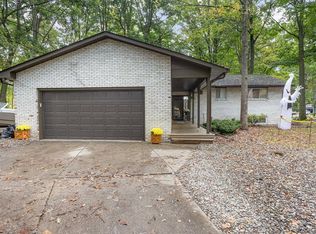
- $274,100-- bd-- ba-- sqft4904 Sturgeon Creek Pkwy, Midland, MI 48640Off Market
- $265,200-- bd-- ba-- sqft3408 Marvo Ct, Midland, MI 48640Off Market
- $355,0004 bd3 ba2.6k sqft3408 Marvo Ct, Midland, MI 48640Pending
- $297,9004 bd2 ba1.9k sqft4922 Sturgeon Creek Pkwy, Midland, MI 48640Off Market
Nearby schools
GreatSchools rating
- 10/10Woodcrest Elementary SchoolGrades: K-5Distance: 0.6 mi
- 9/10Jefferson Middle SchoolGrades: 6-8Distance: 1.8 mi
- 9/10H.H. Dow High SchoolGrades: 9-12Distance: 0.4 mi
Schools provided by the listing agent
- District: Midland Public Schools
Source: MiRealSource. This data may not be complete. We recommend contacting the local school district to confirm school assignments for this home.


Get pre-qualified for a loan
At Zillow Home Loans, we can pre-qualify you in as little as 5 minutes with no impact to your credit score.An equal housing lender. NMLS #10287.
- Michigan
- Midland County
- Midland
- 48640
- 4910 Sturgeon Creek Pkwy
Nearby cities
Nearby zip codes
Other Midland Topics
