This desirable 4-bedroom, 3.5-bathroom townhome, built by Platinum, is located in the heart of Venetian Bay. Tiled floors flow throughout the main level. The spacious great room is connected to the kitchen, which includes a breakfast bar adorned with shiplap, granite countertops, stainless steel appliances, a pantry, and a dining area. Adjacent to the kitchen, is a conveniently located powder room and laundry area. The primary en-suite bedroom is also on the first floor and includes two walk-in closets, a dual sink vanity, a walk-in tiled shower, and a separate water closet. Upstairs, you'll find a loft area perfect for an office or entertainment space, along with an upper balcony overlooking the front of the home. A second en-suite bedroom on this level is a valuable addition, featuring a large walk-in closet, a tiled shower, a separate water closet, and a quartz-topped vanity. Additionally, there are two more bedrooms and a full bath. One of the bedrooms boasts a screened porch that overlooks a park and green space at the rear of the home. The 2-car garage is equipped with a 220-volt line, perfect for a car charger.
Closed
$389,000
3408 Medici Blvd, New Smyrna Beach, FL 32168
4beds
2,311sqft
Townhouse, Residential
Built in 2017
2,613 Square Feet Lot
$370,000 Zestimate®
$168/sqft
$3,086 Estimated rent
Home value
$370,000
$352,000 - $392,000
$3,086/mo
Zestimate® history
Owner options
List your home for rent
$3,086/mo
Rent Zestimate®
Find your next renter with Zillow Rental Manager. Plus, with online applications, you can quickly screen prospective tenants – for free.
$3,086/mo
Rent Zestimate®
Refinance and save
$3,599/mo
Est. payment
Refinancing to a lower rate could help reduce your monthly payments and save thousands over the life of the loan.
$3,599/mo
Est. payment
Explore your selling options
Work with a Zillow partner agent
Leverage their expertise and Zillow's premium Showcase listings to get your home seen by more buyers.
Get startedList with your own agent
Get your home in front of millions of buyers by listing it on Zillow.
Learn how to do itSell it yourself
Take full control of how buyers see your home on Zillow by listing For Sale by Owner (FSBO).
List your homeWhat's special
Upper balconyLoft areaSecond en-suite bedroomGranite countertopsConnected to the kitchenTiled floorsSpacious great room
Zillow last checked:
Listing updated:
Listed by:
Kelly Beechler 386-405-1178,
Beechler Realty Group
Bought with:
Angela Dickerson, 3583521
Robert Slack LLC
Source: DBAMLS,MLS#: 1205266
Facts & features
Interior
Bedrooms & bathrooms
- Bedrooms: 4
- Bathrooms: 4
- Full bathrooms: 3
- 1/2 bathrooms: 1
Bedroom 1
- Description: Primary Bedroom on Main
- Level: Main
- Area: 156 Square Feet
- Dimensions: 12.00 x 13.00
Bedroom 2
- Description: Ensuite Bedroom w/Walk In Closet
- Level: Upper
- Area: 156 Square Feet
- Dimensions: 12.00 x 13.00
Bedroom 3
- Description: Walk-In Closet
- Level: Upper
- Area: 132 Square Feet
- Dimensions: 11.00 x 12.00
Bedroom 4
- Description: w/Balcony Overlooks Preserve
- Level: Upper
- Area: 154 Square Feet
- Dimensions: 11.00 x 14.00
Dining room
- Description: Off Kitchen
- Level: Main
- Area: 90 Square Feet
- Dimensions: 10.00 x 9.00
Family room
- Level: Main
- Area: 312 Square Feet
- Dimensions: 12.00 x 26.00
Kitchen
- Level: Main
- Area: 120 Square Feet
- Dimensions: 10.00 x 12.00
Utility room
- Description: Washer/Dryer Closet
- Level: Main
- Area: 18 Square Feet
- Dimensions: 6.00 x 3.00
Heating
- Central, Heat Pump
Cooling
- Central Air
Appliances
- Included: Washer, Refrigerator, Microwave, Electric Water Heater, Electric Range, Dryer, Dishwasher
- Laundry: Electric Dryer Hookup, In Unit, Lower Level
Features
- Breakfast Bar, Ceiling Fan(s), Eat-in Kitchen, Primary Bathroom - Shower No Tub, Primary Downstairs, Split Bedrooms, Vaulted Ceiling(s), Walk-In Closet(s)
- Flooring: Carpet, Tile
Interior area
- Total structure area: 2,773
- Total interior livable area: 2,311 sqft
Property
Parking
- Total spaces: 2
- Parking features: Attached, Electric Vehicle Charging Station(s), Garage, Garage Door Opener
- Attached garage spaces: 2
Features
- Levels: Two
- Stories: 2
- Patio & porch: Covered, Front Porch, Rear Porch
- Exterior features: Balcony
- Pool features: In Ground
- Has view: Yes
- View description: Protected Preserve, Trees/Woods
Lot
- Size: 2,613 Square Feet
- Dimensions: 24 x 107
Details
- Parcel number: 730710000250
Construction
Type & style
- Home type: Townhouse
- Architectural style: Contemporary
- Property subtype: Townhouse, Residential
- Attached to another structure: Yes
Materials
- Block, Stucco
- Foundation: Slab
- Roof: Shingle
Condition
- New construction: No
- Year built: 2017
Utilities & green energy
- Electric: 220 Volts in Garage
- Sewer: Public Sewer
- Water: Public
- Utilities for property: Electricity Connected, Sewer Connected, Water Connected
Community & HOA
Community
- Subdivision: Venetian Bay
HOA
- Has HOA: Yes
- Amenities included: Golf Course, Maintenance Grounds, Park, Pool
- Services included: Maintenance Grounds
- HOA fee: $900 annually
- HOA name: Atmos Living Mgmt Group
- HOA phone: 386-402-4449
- Second HOA fee: $550 quarterly
Location
- Region: New Smyrna Beach
Financial & listing details
- Price per square foot: $168/sqft
- Tax assessed value: $341,772
- Annual tax amount: $3,015
- Date on market: 10/28/2024
- Listing terms: Cash,Conventional
- Electric utility on property: Yes
- Road surface type: Asphalt
Price history
| Date | Event | Price |
|---|---|---|
| 12/14/2024 | Listed for sale | $389,000$168/sqft |
Source:  DBAMLS #1205266 Report a problem DBAMLS #1205266 Report a problem | ||
| 12/11/2024 | Sold | $389,000$168/sqft |
Source: DBAMLS #1205266 Report a problem | ||
| 11/6/2024 | Contingent | $389,000$168/sqft |
Source: DBAMLS #1205266 Report a problem | ||
| 10/28/2024 | Listed for sale | $389,000+46.8%$168/sqft |
Source: DBAMLS #1205266 Report a problem | ||
| 10/26/2017 | Sold | $265,000$115/sqft |
Source: Public Record Report a problem | ||
Public tax history
| Year | Property taxes | Tax assessment |
|---|---|---|
| 2025 | $5,709 +85.2% | $341,772 +52.2% |
| 2024 | $3,082 +2.2% | $224,485 +3% |
| 2023 | $3,015 +4.9% | $217,947 +3% |
| 2022 | $2,876 | $211,599 +3% |
| 2021 | -- | $205,436 +1.4% |
| 2020 | $2,869 | $202,600 +2.3% |
| 2019 | $2,869 -0.7% | $198,045 +1.9% |
| 2018 | $2,890 +0.4% | $194,352 +3082.4% |
| 2017 | $2,877 +2316.5% | $6,107 +23.5% |
| 2016 | $119 | $4,946 |
Find assessor info on the county website
Neighborhood: North Village
Nearby homes
- $386,6004 bd3 ba2.3k sqft3406 Medici Blvd, New Smyrna Beach, FL 32168Off Market
- $384,5004 bd3 ba2.3k sqft3410 Medici Blvd, New Smyrna Beach, FL 32168Off Market
- $396,8004 bd3 ba2.3k sqft3412 Medici Blvd, New Smyrna Beach, FL 32168Off Market
- $355,0003 bd3 ba2k sqft3414 Medici Blvd, New Smyrna Beach, FL 32168Sold
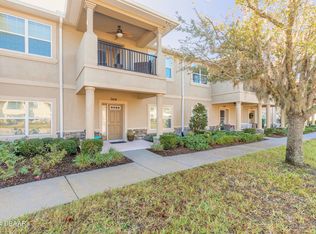
- $375,8003 bd3 ba2.3k sqft3416 Medici Blvd, New Smyrna Beach, FL 32168Off Market
- $351,4003 bd2 ba2k sqft3418 Medici Blvd, New Smyrna Beach, FL 32168Off Market
- $382,0003 bd3 ba2k sqft3420 Medici Blvd, New Smyrna Beach, FL 32168Sold
- $384,3004 bd3 ba2.3k sqft3422 Medici Blvd, New Smyrna Beach, FL 32168Off Market
Nearby schools
GreatSchools rating
- 8/10Chisholm Elementary SchoolGrades: PK-5Distance: 5.8 mi
- 5/10New Smyrna Beach Middle SchoolGrades: 6-8Distance: 6.6 mi
- 5/10New Smyrna Beach High SchoolGrades: PK,9-12Distance: 6.2 mi
Get a cash offer in 3 minutes
Find out how much your home could sell for in as little as 3 minutes with a no-obligation cash offer.
Estimated market value
$370,000
Get a cash offer in 3 minutes
Find out how much your home could sell for in as little as 3 minutes with a no-obligation cash offer.
Estimated market value
$370,000
- Florida
- Volusia County
- New Smyrna Beach
- 32168
- North Village
- 3408 Medici Blvd
Nearby cities
Nearby neighborhoods
Nearby zip codes
Other New Smyrna Beach Topics
- Apartments for Rent in 32168
- Houses for Sale in 32168
- Houses for Rent in 32168
- 32168 Real Estate
- New Smyrna Beach Condos
- Houses for Sale in New Smyrna Beach
- Newest Listings in New Smyrna Beach
- New Smyrna Beach Home Values
- New Smyrna Beach Real Estate Agents
- New Smyrna Beach Refinance
- New Smyrna Beach Mortgage Rates
