**NEW PRICE – NOW OFFERED AT $239,000!**
Don't miss this fantastic opportunity to own this charming 3-bedroom, 2-bath ranch in the heart of Kansas City, Kansas! Recently reduced by $10,000, this move-in-ready home offers exceptional value with 1,077 square feet of comfortable one-level living, a spacious 2-car garage, abundant natural light, and a functional floor plan designed for both everyday living and entertaining.
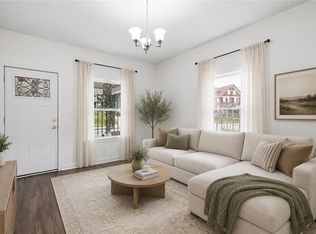
** The inviting living room welcomes you with plenty of natural light, while the kitchen provides ample cabinet and countertop space for meal preparation and gatherings. ** Three generously sized bedrooms and two full bathrooms offer comfort and flexibility for families, first-time homebuyers, downsizers, or investors looking for a solid opportunity.
** Step outside and enjoy the large backyard—ideal for entertaining, gardening, pets, play, or creating your own outdoor retreat.
** Conveniently located near schools, parks, shopping, restaurants, major highways, and just minutes from downtown Kansas City, this home combines everyday convenience with the charm of an established neighborhood.
With its attractive new price of $239,000, this home presents an outstanding opportunity to own a well-maintained property with room to make it your own.
** Schedule your private showing today and Picture Your New Possibilities! **
Show for backups
Price cut: $10K (7/3)
$239,000
3408 N 26th St, Kansas City, KS 66104
3beds
1,077sqft
:
Get pre-qualified$1,691/mo
Single Family Residence
Built in 1945
9,583 Square Feet Lot
$-- Zestimate®
$222/sqft
$-- HOA
What's special
Comfortable one-level livingGenerously sized bedroomsAbundant natural light
- 55 days |
- 1,077 |
- 88 |
Zillow last checked:
Listing updated:
Listed by:
Linda J. Wilson 913-486-7253,
Keller Williams Realty Partners Inc.
Source: Heartland MLS as distributed by MLS GRID,MLS#: 2623621
Facts & features
Interior
Bedrooms & bathrooms
- Bedrooms: 3
- Bathrooms: 2
- Full bathrooms: 2
Primary bedroom
- Features: Wood Floor
- Level: Main
- Area: 95.28 Square Feet
- Dimensions: 11.8 x 8.2
Bedroom 2
- Features: Wood Floor
- Level: Main
- Area: 129.39 Square Feet
- Dimensions: 11.5 x 11.4
Bedroom 3
- Features: Wood Floor
- Level: Main
- Area: 132.22 Square Feet
- Dimensions: 11.8 x 11.4
Family room
- Features: Wood Floor
- Level: Main
- Area: 155.54 Square Feet
- Dimensions: 15.4 x 10.1
Kitchen
- Features: Wood Floor
- Level: Main
- Area: 133.88 Square Feet
- Dimensions: 15.9 x 8.6
Living room
- Features: Wood Floor
- Level: Main
- Area: 236.9 Square Feet
- Dimensions: 15.9 x 14.9
Heating
- Electric
Cooling
- Electric
Appliances
- Included: Dishwasher, Disposal, Microwave, Refrigerator, Built-In Oven
- Laundry: Main Level, Off The Kitchen
Features
- Flooring: Wood
- Windows: Storm Window(s), Wood Frames
- Basement: Full,Unfinished
- Number of fireplaces: 1
- Fireplace features: Family Room
Interior area
- Total structure area: 1,077
- Total interior livable area: 1,077 sqft
- Finished area above ground: 1,077
- Finished area below ground: 0
Video & virtual tour
Property
Parking
- Total spaces: 2
- Parking features: Attached, Garage Faces Front
- Attached garage spaces: 2
Features
- Exterior features: Sat Dish Allowed
- Fencing: Metal
Lot
- Size: 9,583 Square Feet
- Dimensions: 39 x 143
- Features: Adjoin Greenspace, Corner Lot, Cul-De-Sac
Details
- Additional structures: Garage(s)
- Parcel number: 124703
Construction
Type & style
- Home type: SingleFamily
- Architectural style: Contemporary,Traditional
- Property subtype: Single Family Residence
Materials
- Frame
- Roof: Composition
Condition
- Year built: 1945
Utilities & green energy
- Sewer: Septic Tank
- Water: Public
Community & HOA
Community
- Security: Security System
- Subdivision: Other
HOA
- Has HOA: No
- HOA name: NA
Location
- Region: Kansas City
Financial & listing details
- Price per square foot: $222/sqft
- Tax assessed value: $101,330
- Annual tax amount: $3,508
- Date on market: 6/2/2026
- Listing terms: Cash,Conventional,FHA,VA Loan
- Ownership: Investor
- Road surface type: Paved
Estimated market value
Not available
Estimated sales range
Not available
Not available
Price history
| Date | Event | Price |
|---|---|---|
| 7/19/2026 | Contingent | $239,000$222/sqft |
Source:  Heartland MLS as distributed by MLS GRID #2623621 Report a problem Heartland MLS as distributed by MLS GRID #2623621 Report a problem | ||
| 7/3/2026 | Price change | $239,000-4%$222/sqft |
Source: Heartland MLS as distributed by MLS GRID #2623621 Report a problem | ||
| 6/2/2026 | Listed for sale | $249,000$231/sqft |
Source: Heartland MLS as distributed by MLS GRID #2623621 Report a problem | ||
Public tax history
| Year | Property taxes | Tax assessment |
|---|---|---|
| 2025 | $13,079 +272.8% | $11,653 -13.8% |
| 2024 | $3,508 -1.4% | $13,512 +0.9% |
| 2023 | $3,556 +8.6% | $13,398 +12.8% |
| 2022 | $3,274 +13.9% | $11,880 +13.3% |
| 2021 | $2,874 +43.6% | $10,486 +10% |
| 2020 | $2,001 +219.3% | $9,534 +137.3% |
| 2019 | $627 +12.4% | $4,018 +11% |
| 2018 | $558 -17.8% | $3,621 +6% |
| 2017 | $679 +20.5% | $3,416 -4.8% |
| 2016 | $563 -1.3% | $3,588 |
| 2015 | $570 -9.3% | $3,588 -25.7% |
| 2014 | $629 | $4,830 |
| 2013 | -- | $4,830 |
| 2012 | -- | $4,830 |
| 2011 | -- | -- |
| 2008 | -- | $4,600 |
| 2007 | -- | $4,600 -26.3% |
| 2006 | -- | $6,245 +4.2% |
| 2005 | -- | $5,992 |
| 2004 | -- | $5,992 +9.5% |
| 2003 | -- | $5,474 +55.5% |
| 2002 | -- | $3,520 +0% |
| 2000 | -- | $3,519 |
Find assessor info on the county website
Monthly payment
Est. payment
Payment breakdown
Explore the cost of this home by adjusting the details. Changes won't be saved.Climate risks
Neighborhood: Quindaro
Nearby schools
GreatSchools rating
- 4/10Quindaro Elementary SchoolGrades: K-5Distance: 0.3 mi
- 2/10Carl B. Bruce Middle SchoolGrades: 6-8Distance: 1.2 mi
- 1/10Wyandotte High SchoolGrades: 9-12Distance: 2.3 mi
- $26,6603 bd1 ba917 sqft3404 N 26th St, Kansas City, KS 66104Off Market
- $152,600-- bd-- ba-- sqft3417 N 27th St, Kansas City, KS 66104Off Market
- $25,8502 bd1 ba900 sqft3415 N 27th St, Kansas City, KS 66104Off Market
- $30,030-- bd-- ba-- sqft3409 N 26th St, Kansas City, KS 66104Off Market
- $5,620-- bd-- ba-- sqft3422 N 26th St, Kansas City, KS 66104Off Market
- $31,460-- bd-- ba-- sqft3415 N 26th St, Kansas City, KS 66104Off Market
- $26,2707,840 Square Feet3425 N 27th St, Kansas City, KS 66104Off Market
- $16,520-- bd-- ba-- sqft3421 N 26th St, Kansas City, KS 66104Off Market
A local agent can set up tours, give advice and negotiate with sellers.
Similar homes
- $235,0004 bd2 ba1.3k sqft3046 N 27th St, Kansas City, KS 66104For Sale
 MLS ID #2633291, Carl Foreman, Platinum Realty LLC. Heartland MLS as distributed by MLS GRID
 - $249,9003 bd1 ba1.1k sqft2527 N 43rd St, Kansas City, KS 66104For Sale
 MLS ID #2626517, Carlos Maderos, EXP Realty LLC. Heartland MLS as distributed by MLS GRID
 - $249,5003 bd2 ba1.4k sqft4504 Wood Ave, Kansas City, KS 66102For Sale
 MLS ID #2633342, Dylan Stoetzer, United Real Estate Kansas City. Heartland MLS as distributed by MLS GRID
 - $250,0005 bd4 ba1.4k sqft1047 Quindaro Blvd, Kansas City, KS 66104For Sale
 MLS ID #2631813, Stephanie Velasco, Keller Williams Realty Partners Inc.. Heartland MLS as distributed by MLS GRID
 - $225,0003 bd2 ba1.2k sqft5715 Lathrop Ave, Kansas City, KS 66104For SaleMLS ID #2594601, Michael Zouglas, REO Xpress LLC. Heartland MLS as distributed by MLS GRID
- $--3 bd2 ba1.5k sqft35 S 19th St, Kansas City, KS 66102AuctionAuction.com 2
- $209,9003 bd1 ba978 sqft3311 N 57th St, Kansas City, KS 66104For SaleMLS ID #2631182, Laura Flores, Keller Williams Realty Partners Inc.. Heartland MLS as distributed by MLS GRID
- $275,0003 bd2 ba1.2k sqft3001 Hiawatha St, Kansas City, KS 66104For SaleMLS ID #2600654, Stormie Pryor, EXP Realty LLC. Heartland MLS as distributed by MLS GRID
- $249,0002 bd3 ba1.1k sqft1720 Greeley Ave, Kansas City, KS 66104New ConstructionMLS ID #2609056, Kieonne Arrington, K R A Realtors. Heartland MLS as distributed by MLS GRID
- $249,0002 bd3 ba1.1k sqft1716 Greeley Ave, Kansas City, KS 66104New ConstructionMLS ID #2609035, Kieonne Arrington, K R A Realtors. Heartland MLS as distributed by MLS GRID
- $249,0002 bd3 ba1.1k sqft1741 Greeley Ave, Kansas City, KS 66104New ConstructionMLS ID #2609350, Kieonne Arrington, K R A Realtors. Heartland MLS as distributed by MLS GRID
- $249,0002 bd3 ba1.1k sqft1706 Greeley Ave, Kansas City, KS 66104New ConstructionMLS ID #2609015, Kieonne Arrington, K R A Realtors. Heartland MLS as distributed by MLS GRID
- $249,0002 bd3 ba1.1k sqft1702 Greeley Ave, Kansas City, KS 66104New ConstructionMLS ID #2608845, Kieonne Arrington, K R A Realtors. Heartland MLS as distributed by MLS GRID
- $249,0002 bd3 ba1.1k sqft1737 Greeley Ave, Kansas City, KS 66104New ConstructionMLS ID #2609347, Kieonne Arrington, K R A Realtors. Heartland MLS as distributed by MLS GRID
- $249,0002 bd3 ba1.1k sqft1729 Greeley Ave, Kansas City, KS 66104New ConstructionMLS ID #2609346, Kieonne Arrington, K R A Realtors. Heartland MLS as distributed by MLS GRID
- $249,0002 bd3 ba1.1k sqft1725 Greeley Ave, Kansas City, KS 66104New ConstructionMLS ID #2609344, Kieonne Arrington, K R A Realtors. Heartland MLS as distributed by MLS GRID
- $249,0002 bd3 ba1.1k sqft1721 Greeley Ave, Kansas City, KS 66104New ConstructionMLS ID #2609342, Kieonne Arrington, K R A Realtors. Heartland MLS as distributed by MLS GRID
- $199,9503 bd2 ba1.1k sqft3111 Waverly Ave, Kansas City, KS 66104For SaleMLS ID #2627959, Mark Lee, BHG Kansas City Homes. Heartland MLS as distributed by MLS GRID
- $193,0003 bd2 ba959 sqft3208 Rowland Ave, Kansas City, KS 66104For SaleMLS ID #2629252, Carlos Otero, Weichert, Realtors Welch & Co.. Heartland MLS as distributed by MLS GRID
- $185,0004 bd1 ba1.3k sqft1545 Cleveland Ave, Kansas City, KS 66104For SaleMLS ID #2631628, Wendy Marckx, Real Broker, LLC. Heartland MLS as distributed by MLS GRID
