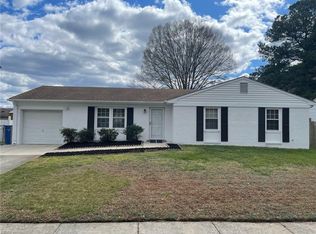
Beautifully updated 4bed/2bath home where modern design, quality finishes, and versatile living spaces come together. The open floor plan creates a bright, welcoming feel and flows seamlessly into the beautifully designed kitchen, featuring premium cabinetry, upgraded countertops, stylish finishes, and plenty of space for everyday living and entertaining. An oversized family/flex room adds exceptional versatility, offering space for a second living area, home office, playroom, media room, or combination of uses. All four bedrooms are comfortably sized, complemented by two fully updated bathrooms with modern finishes. Step outside to enjoy the large, fully fenced backyard, offering plenty of room for entertaining, relaxing, pets, or play. Thoughtfully renovated throughout with a clean, cohesive design, this move-in-ready home offers the space, style, and functionality today’s buyers are looking for.
Sold
$375,000
3408 Newport Dr, Chesapeake, VA 23321
4beds
1,508sqft
Single Family Residence
Built in 1977
9,147 Square Feet Lot
$375,100 Zestimate®
$249/sqft
$2,525 Estimated rent
Home value
$375,100
$356,000 - $394,000
$2,525/mo
Zestimate® history
Owner options
List your home for rent
$2,525/mo
Rent Zestimate®
Find your next renter with Zillow Rental Manager. Plus, with online applications, you can quickly screen prospective tenants – for free.
$2,525/mo
Rent Zestimate®
Refinance and save
$2,400/mo
Est. payment
Refinancing to a lower rate could help reduce your monthly payments and save thousands over the life of the loan.
$2,400/mo
Est. payment
Explore your selling options
Work with a Zillow partner agent
Leverage their expertise and Zillow's premium Showcase listings to get your home seen by more buyers.
Get startedList with your own agent
Get your home in front of millions of buyers by listing it on Zillow.
Learn how to do itSell it yourself
Take full control of how buyers see your home on Zillow by listing For Sale by Owner (FSBO).
List your homeWhat's special
Zillow last checked:
Listing updated:
Listed by:
Marie Brinkman,
COVA Home Realty 757-287-9695
Bought with:
John Leu
LPT Realty LLC
Source: REIN Inc.,MLS#: 10653960
Facts & features
Interior
Bedrooms & bathrooms
- Bedrooms: 4
- Bathrooms: 2
- Full bathrooms: 2
Rooms
- Room types: 1st Floor BR, 1st Floor Primary BR, Breakfast Area, PBR with Bath, Utility Room
Primary bedroom
- Level: First
Heating
- Heat Pump
Cooling
- Central Air
Appliances
- Included: Dishwasher, Disposal, Microwave, Electric Range, Refrigerator, Electric Water Heater
- Laundry: Dryer Hookup, Washer Hookup
Features
- Ceiling Fan(s)
- Flooring: Laminate/LVP
- Attic: Pull Down Stairs
- Has fireplace: No
Interior area
- Total interior livable area: 1,508 sqft
Property
Parking
- Parking features: Driveway, On Street, Converted Gar
- Has uncovered spaces: Yes
Features
- Stories: 1
- Pool features: None
- Fencing: Back Yard,Privacy,Wood,Fenced
- Waterfront features: Not Waterfront
Lot
- Size: 9,147 Square Feet
Details
- Parcel number: 0051012004340
- Zoning: R8S
- Special conditions: Owner Agent
Construction
Type & style
- Home type: SingleFamily
- Architectural style: Ranch
- Property subtype: Single Family Residence
Materials
- Brick, Vinyl Siding, Insulation-Cellulose
- Foundation: Slab
- Roof: Asphalt Shingle
Condition
- New construction: No
- Year built: 1977
Utilities & green energy
- Sewer: City/County
- Water: City/County
Community & HOA
Community
- Subdivision: Dunedin - 034
HOA
- Has HOA: No
Location
- Region: Chesapeake
Financial & listing details
- Price per square foot: $249/sqft
- Tax assessed value: $291,600
- Annual tax amount: $2,945
- Date on market: 9/17/2026
Price history
Price history is unavailable.
Public tax history
| Year | Property taxes | Tax assessment |
|---|---|---|
| 2025 | $2,945 +2.8% | $291,600 +2.8% |
| 2024 | $2,864 +6.3% | $283,600 +6.3% |
| 2023 | $2,696 +2.9% | $266,900 +6.9% |
| 2022 | $2,621 +20.5% | $249,600 +20.5% |
| 2021 | $2,175 | $207,100 +4.1% |
| 2020 | -- | $198,900 +1.9% |
| 2019 | $2,049 +23.7% | $195,100 +15.1% |
| 2018 | $1,656 -1.8% | $169,500 +5.5% |
| 2017 | $1,686 +1.8% | $160,600 +1.8% |
| 2016 | $1,656 | $157,700 |
| 2015 | $1,656 | $157,700 |
| 2014 | $1,656 0% | $157,700 |
| 2013 | $1,656 | $157,700 |
| 2012 | $1,656 -3.1% | $157,700 -3.1% |
| 2011 | $1,708 -9.7% | $162,700 -9.7% |
| 2010 | $1,891 -7.7% | $180,100 -7.7% |
| 2009 | $2,049 +3.7% | $195,100 +3.7% |
| 2008 | $1,975 +5.9% | $188,100 +6.9% |
| 2007 | $1,866 +11.8% | $176,000 +17% |
| 2006 | $1,669 +27.7% | $150,400 +47.3% |
| 2004 | $1,307 +7.1% | $102,100 +7.1% |
| 2003 | $1,220 +6.2% | $95,300 +6.2% |
| 2002 | $1,148 +6.9% | $89,700 +6.9% |
| 2001 | $1,074 | $83,900 |
Find assessor info on the county website
Neighborhood: Western Branch North
Nearby homes
- $285,0003 bd2 ba1.3k sqft3404 Newport Dr, Chesapeake, VA 23321For Sale
- $334,6003 bd2 ba1.4k sqft3412 Newport Dr, Chesapeake, VA 23321Off Market
- $360,8004 bd2 ba1.6k sqft3509 Saint Clair Ct, Chesapeake, VA 23321Off Market
- $304,4003 bd2 ba1.1k sqft3505 Saint Clair Ct, Chesapeake, VA 23321Off Market
- $323,2003 bd2 ba1.5k sqft3400 Newport Dr, Chesapeake, VA 23321Sold
- $295,5003 bd2 ba1.1k sqft3409 Newport Dr, Chesapeake, VA 23321Off Market
- $325,0004 bd2 ba1.3k sqft3440 Saint Clair Dr, Chesapeake, VA 23321Sold
- $330,7004 bd2 ba1.6k sqft3405 Newport Dr, Chesapeake, VA 23321Off Market
Nearby schools
GreatSchools rating
- 6/10Western Branch Primary SchoolGrades: PK-2Distance: 1.4 mi
- 7/10Western Branch Middle SchoolGrades: 6-8Distance: 1.2 mi
- 5/10Western Branch High SchoolGrades: 9-12Distance: 1.1 mi
Schools provided by the listing agent
- Elementary: Western Branch Primary
- Middle: Western Branch Middle
- High: Western Branch
Source: REIN Inc.. This data may not be complete. We recommend contacting the local school district to confirm school assignments for this home.
Sell for more on Zillow
Get a Zillow Showcase℠ listing at no additional cost and you could sell for .
$375,100
2% more
+$7,502
With Zillow Showcase(estimated)
$382,602
Sell for more on Zillow
Get a Zillow Showcase℠ listing at no additional cost and you could sell for .
$375,100
2% more
+$7,502
With Zillow Showcase(estimated)
$382,602
- Virginia
- Chesapeake City
- Chesapeake
- 23321
- Western Branch North
- 3408 Newport Dr
