WELL-MAINTAINED AND NEWLY-UPGRADED RANCH WITH 3 BEDROOMS 2 FULL BATHS. LARGE BACKYARD FOR ENTERTAINING AND PARTIES. NEW STAINLESS STEEL APPLIANCES, WASHER & DRYER, WATER HEATER, E-RANGE, REFRIGERATOR AND UPGRADED BATHROOMS. NEW LAMINATE FLOORS ON COMMON AREAS AND NEW CARPET IN ALL BEDROOMS.
Under contract
$285,000
3404 Newport Dr, Chesapeake, VA 23321
3beds
1,300sqft
Single Family Residence
Built in 1977
9,147 Square Feet Lot
$350,900 Zestimate®
$219/sqft
$-- HOA
What's special
Newly-upgraded ranchCommon areasLarge backyardNew stainless steel appliancesUpgraded bathrooms
- 1667 days
- 22
- 2
Zillow last checked:
Listing updated:
Listed by:
Keffer Realty 757-482-2606,
John Paul Padilla,
Keffer Realty
Source: REIN Inc.,MLS#: 10426693
Facts & features
Interior
Bedrooms & bathrooms
- Bedrooms: 3
- Bathrooms: 2
- Full bathrooms: 2
Rooms
- Room types: 1st Floor BR, Breakfast Area, 1st Floor Primary BR
Primary bedroom
- Level: First
Bedroom
- Level: First
Full bathroom
- Level: First
Dining room
- Level: First
Family room
- Level: First
Kitchen
- Level: First
Living room
- Level: First
Heating
- Electric, Hot Water
Cooling
- Central Air
Appliances
- Included: Dishwasher, Dryer, Electric Range, Washer, Electric Water Heater
Features
- Ceiling Fan(s)
- Flooring: Carpet, Ceramic Tile, Laminate/LVP
- Doors: Storm Door(s)
- Windows: Window Treatments
- Has fireplace: No
Interior area
- Total interior livable area: 1,300 sqft
Property
Parking
- Total spaces: 1
- Parking features: Garage Att 1 Car, 2 Space, Carport, Driveway, Garage Door Opener
- Attached garage spaces: 1
- Has carport: Yes
- Has uncovered spaces: Yes
Features
- Levels: One
- Stories: 1
- Pool features: None
- Fencing: Chain Link,Fenced
- Waterfront features: Not Waterfront
Lot
- Size: 9,147 Square Feet
Details
- Parcel number: 0051012004350
- Zoning: R8S
Construction
Type & style
- Home type: SingleFamily
- Architectural style: Bungalow
- Property subtype: Single Family Residence
Materials
- Brick, Vinyl Siding
- Foundation: Slab
- Roof: Asphalt Shingle
Condition
- Rehabilitated
- New construction: No
- Year built: 1977
Utilities & green energy
- Sewer: City/County
- Water: City/County
Community & HOA
Community
- Subdivision: Dunedin - 034
HOA
- Has HOA: No
Location
- Region: Chesapeake
Financial & listing details
- Price per square foot: $219/sqft
- Tax assessed value: $295,000
- Annual tax amount: $2,070
- Date on market: 3/18/2022
Estimated market value
$350,900
$333,000 - $368,000
$2,323/mo
Price history
Price history is unavailable.
Public tax history
| Year | Property taxes | Tax assessment |
|---|---|---|
| 2025 | $2,980 +3.1% | $295,000 +3.1% |
| 2024 | $2,891 +6.4% | $286,200 +6.4% |
| 2023 | $2,718 +2.8% | $269,100 +6.8% |
| 2022 | $2,645 +27.7% | $251,900 +27.7% |
| 2021 | $2,071 | $197,200 +4.4% |
| 2020 | -- | $188,900 +2.2% |
| 2019 | $1,940 +12.1% | $184,800 +4.3% |
| 2018 | $1,731 -1.8% | $177,200 +5.5% |
| 2017 | $1,764 +108.6% | $168,000 +1.9% |
| 2016 | $846 +16.7% | $164,900 |
| 2015 | $725 | $164,900 |
| 2014 | $725 -58.1% | $164,900 |
| 2013 | $1,731 | $164,900 |
| 2012 | $1,731 -2.9% | $164,900 -2.9% |
| 2011 | $1,784 -9.4% | $169,900 -9.4% |
| 2010 | $1,970 -7.7% | $187,600 -7.7% |
| 2009 | $2,135 +3.6% | $203,300 +3.6% |
| 2008 | $2,060 +5.9% | $196,200 +6.9% |
| 2007 | $1,946 +15.5% | $183,600 +20.9% |
| 2006 | $1,685 +30.2% | $151,800 +50.1% |
| 2004 | $1,294 +7.1% | $101,100 +7.1% |
| 2003 | $1,208 +6.3% | $94,400 +6.3% |
| 2002 | $1,137 +7% | $88,800 +7% |
| 2001 | $1,062 | $83,000 |
Find assessor info on the county website
Monthly payment
Est. payment
Payment breakdown
Explore the cost of this home by adjusting the details. Changes won't be saved.Climate risks
Neighborhood: Western Branch North
Nearby schools
Schools provided by the listing agent
- Elementary: Western Branch Primary
- Middle: Western Branch Middle
- High: Western Branch
Source: REIN Inc.. This data may not be complete. We recommend contacting the local school district to confirm school assignments for this home.
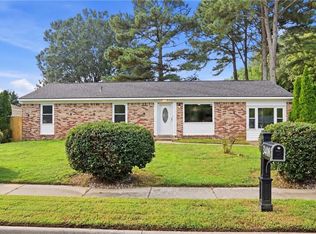
Similar homes
- $290,0003 bd2 ba1.3k sqft8 Sheralyn Pl, Hampton, VA 23666For Sale
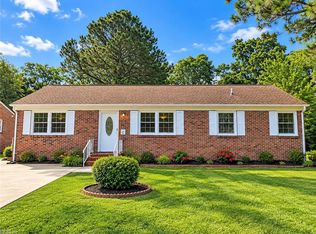 MLS ID #10656983, Nina Nguyen. REIN Inc.
 - $325,0003 bd3 ba1.6k sqft2176 Humphreys Dr Unit 318, Suffolk, VA 23435For Sale
 MLS ID #10654450, Jackie Pierce. REIN Inc.
 - $299,9004 bd2 ba1.4k sqft1314 Lawson Cir, Suffolk, VA 23434For Sale
 MLS ID #10657253, Madison Sherwood. REIN Inc.
 - $259,9003 bd2 ba1.2k sqft1012 Jewell Ave, Portsmouth, VA 23701For Sale
 MLS ID #10653949, Diana Hansford. REIN Inc.
