Turn key ready beautiful updated home with a bright open floor plan with vaulted ceilings near the Petroglyphs and Ladera Golf Course.3 Bedroom, 2 bath 1559 Sq Ft with all the upgrades including Refrigerated air, renovated kitchen with granite countertops, stainless steel appliances, and an upgraded aluminum roof. Wonderful mountains views with convenient access to local schools, medical facilities and restaurants.
Pre-foreclosure
Est. $161,259
3408 Painted Rock Dr NW, Albuquerque, NM 87120
3beds
1,559sqft
Single Family Residence
Built in 1995
5,227 Square Feet Lot
$-- Zestimate®
$103/sqft
$-- HOA
What's special
Bright open floor planAluminum roofStainless steel appliancesGranite countertopsRefrigerated air
- 307 days |
- 50 |
- 0 |
Zillow last checked:
Listing updated:
Listed by:
Sandy Alvarez 505-306-4444,
Keller Williams Realty
Source: SWMLS,MLS#: 1098606
Facts & features
Interior
Bedrooms & bathrooms
- Bedrooms: 3
- Bathrooms: 2
- 3/4 bathrooms: 2
Primary bedroom
- Level: Main
- Area: 272
- Dimensions: 17 x 16
Bedroom 2
- Level: Main
- Area: 120
- Dimensions: 10 x 12
Bedroom 3
- Level: Main
- Area: 120
- Dimensions: 10 x 12
Kitchen
- Level: Main
- Area: 96
- Dimensions: 12 x 8
Living room
- Level: Main
- Area: 308
- Dimensions: 22 x 14
Heating
- Central, Natural Gas
Cooling
- Refrigerated
Appliances
- Included: Free-Standing Gas Range, Microwave, Refrigerator
- Laundry: Electric Dryer Hookup
Features
- Ceiling Fan(s), Dual Sinks, High Ceilings, Multiple Living Areas, Main Level Primary
- Flooring: Laminate
- Windows: Double Pane Windows, Insulated Windows
- Has basement: No
- Has fireplace: No
Interior area
- Total structure area: 1,559
- Total interior livable area: 1,559 sqft
Property
Parking
- Total spaces: 2
- Parking features: Attached, Garage, Garage Door Opener
- Attached garage spaces: 2
Accessibility
- Accessibility features: None
Features
- Levels: One
- Stories: 1
- Patio & porch: Covered, Patio
- Exterior features: Private Yard
- Fencing: Wall
Lot
- Size: 5,227 Square Feet
- Features: Landscaped, Planned Unit Development, Xeriscape
Details
- Additional structures: Covered Arena
- Parcel number: 101006005721832404
- Zoning description: R-1A*
Construction
Type & style
- Home type: SingleFamily
- Property subtype: Single Family Residence
Materials
- Board & Batten Siding, Brick Veneer, Frame, Stucco
- Foundation: Slab
- Roof: Metal
Condition
- Resale
- New construction: No
- Year built: 1995
Details
- Builder name: Artistic
Utilities & green energy
- Sewer: Public Sewer
- Water: Public
- Utilities for property: Cable Available, Electricity Available, Natural Gas Available, Phone Available, Sewer Available, Water Available
Green energy
- Energy generation: None
- Water conservation: Water-Smart Landscaping
Community & HOA
HOA
- Services included: None
Location
- Region: Albuquerque
Financial & listing details
- Price per square foot: $103/sqft
- Tax assessed value: $161,259
- Annual tax amount: $2,271
- Date on market: 2/20/2026
- Cumulative days on market: 80 days
- Listing terms: Cash,Conventional,FHA,VA Loan
- Road surface type: Paved
Visit our professional directory to find a foreclosure specialist in your area that can help with your home search.
Find a foreclosure agentForeclosure details
Estimated market value
Not available
Estimated sales range
Not available
$2,005/mo
Price history
| Date | Event | Price |
|---|---|---|
| 6/26/2026 | Sold | -- |
Source:  SWMLS #1098606 Report a problem SWMLS #1098606 Report a problem | ||
| 6/2/2026 | Pending sale | $339,500$218/sqft |
Source: SWMLS #1098606 Report a problem | ||
| 5/14/2026 | Price change | $339,500-3%$218/sqft |
Source: SWMLS #1098606 Report a problem | ||
| 4/26/2026 | Listed for sale | $350,000$225/sqft |
Source: SWMLS #1098606 Report a problem | ||
| 4/4/2026 | Pending sale | $350,000$225/sqft |
Source: SWMLS #1098606 Report a problem | ||
| 2/20/2026 | Listed for sale | $350,000$225/sqft |
Source: SWMLS #1098606 Report a problem | ||
Public tax history
| Year | Property taxes | Tax assessment |
|---|---|---|
| 2025 | $2,271 +3.2% | $53,748 +3% |
| 2024 | $2,202 +1.7% | $52,182 +3% |
| 2023 | $2,165 +3.5% | $50,663 +3% |
| 2022 | $2,092 +3.5% | $49,187 +3% |
| 2021 | $2,022 +1.7% | $47,756 +3% |
| 2020 | $1,989 | $46,365 +3% |
| 2019 | -- | $45,014 |
| 2018 | $1,706 -8.4% | $45,014 +3% |
| 2017 | $1,862 +6.2% | $43,704 +6.1% |
| 2016 | $1,753 -95.6% | $41,196 +3% |
| 2015 | $39,996 +2255% | $39,996 |
| 2014 | $1,698 | $39,996 -0.7% |
| 2013 | $1,698 | $40,296 |
| 2012 | -- | $40,296 -3.1% |
| 2011 | -- | $41,605 +3% |
| 2010 | -- | $40,394 +3% |
| 2009 | -- | $39,217 +3% |
| 2008 | -- | $38,076 +3% |
| 2007 | -- | $36,967 +3% |
| 2006 | -- | $35,890 +3% |
| 2005 | -- | $34,844 +3% |
| 2004 | -- | $33,829 |
| 2003 | -- | $33,829 |
| 2002 | -- | $33,829 |
| 2001 | -- | $33,829 +10.8% |
| 2000 | -- | $30,531 |
Find assessor info on the county website
Monthly payment
Climate risks
Neighborhood: Ladera West
Nearby schools
GreatSchools rating
- 4/10Chaparral Elementary SchoolGrades: PK-5Distance: 1.1 mi
- 3/10John Adams Middle SchoolGrades: 6-8Distance: 2.2 mi
- 4/10West Mesa High SchoolGrades: 9-12Distance: 1.9 mi
Schools provided by the listing agent
- Elementary: Chaparral
- Middle: John Adams
- High: West Mesa
Source: SWMLS. This data may not be complete. We recommend contacting the local school district to confirm school assignments for this home.
- $297,2003 bd2 ba1.3k sqft3404 Painted Rock Dr NW, Albuquerque, NM 87120Off Market
- $311,2003 bd2 ba1.3k sqft3416 Painted Rock Dr NW, Albuquerque, NM 87120Off Market
- $312,5003 bd2 ba1.4k sqft3400 Painted Rock Dr NW, Albuquerque, NM 87120Off Market
- $319,6003 bd2 ba1.5k sqft3420 Painted Rock Dr NW, Albuquerque, NM 87120Off Market
- $295,3003 bd2 ba1.3k sqft3328 Painted Rock Dr NW, Albuquerque, NM 87120Off Market
- $315,5003 bd2 ba1.3k sqft3409 Painted Rock Dr NW, Albuquerque, NM 87120Off Market
- $316,0003 bd2 ba1.3k sqft3424 Painted Rock Dr NW, Albuquerque, NM 87120Off Market
- $306,8003 bd2 ba1.3k sqft3405 Painted Rock Dr NW, Albuquerque, NM 87120Off Market
Similar homes
- $200,0003 bd1 ba1.4k sqft2235 Wilbur Rd SW, Albuquerque, NM 87105For Sale
 MLS ID #1108128, Jeremiah D. Collins, Real Broker, LLC. SWMLS
 - $165,0004 bd3 ba1.9k sqft1214 2nd Ave NW, Rio Rancho, NM 87124For Sale
 MLS ID #1107748, Boisy Pinon, Casa Amore Realty, LLC. SWMLS
 - $154,9003 bd2 ba1k sqft714 City View Dr SW, Albuquerque, NM 87105For Sale
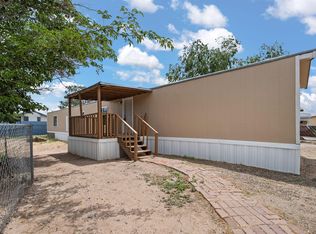 MLS ID #1100818, Juan I Caraveo, Berkshire Hathaway HS NM Prope. SWMLS
 - $--3 bd2 ba1.2k sqft615 2nd St SW, Rio Rancho, NM 87124Auction
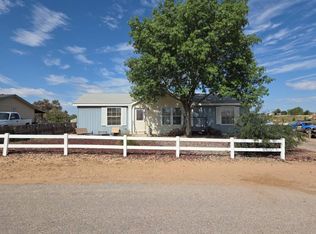 Auction.com 1
 - $199,9002 bd3 ba1k sqft6041 Sequoia Rd NW APT B12, Albuquerque, NM 87120For SaleMLS ID #1107301, Adam F Torres, Coldwell Banker Legacy. SWMLS
- $159,9004 bd3 ba1.8k sqft6304 Karlson Dr NE, Albuquerque, NM 87113For SaleMLS ID #1107131, Amanda Marie Gessler, Coldwell Banker Legacy. SWMLS
- $212,5002 bd3 ba1.1k sqft6041 Sequoia Rd NW APT C13, Albuquerque, NM 87120For SaleMLS ID #1106004, Joshua B Baca, Simply Real Estate. SWMLS
- $220,0002 bd1 ba790 sqft522 Montano Rd NW, Albuquerque, NM 87107For SaleMLS ID #1108077, Katherine Carpenter, Maddox & Co/REALTORS. SWMLS
- $205,0003 bd2 ba1.8k sqft330 Cutler Ave NE, Albuquerque, NM 87102For Sale By Owner
- $215,0002 bd3 ba1k sqft6041 Sequoia Rd NW APT A10, Albuquerque, NM 87120For Sale By Owner
- $239,0003 bd2 ba1.2k sqft3829 Porto Fino Ct SW, Albuquerque, NM 87121For SaleMLS ID #1108026, Federico Eliseo Torres, Kiko & Associates Real Estate. SWMLS
- $185,0002 bd1 ba867 sqft1430 Franciscan St NE, Albuquerque, NM 87102For SaleMLS ID #1105934, Faithe Real Estate Group, Keller Williams Realty. SWMLS
- $122,0002 bd2 ba1.4k sqft2200 1/6 W Pierce St #B, Carlsbad, NM 88220For SaleMLS ID #26000302, Jeremiah Norris. New Mexico MLS
- $180,0002 bd2 ba1.1k sqft831 Country Club Dr SE APT 2D, Rio Rancho, NM 87124For SaleMLS ID #1107974, Ruby M Caputo, Ruby's Realty Inc.. SWMLS
- $225,0002 bd1 ba1.1k sqft1835 Broadway Blvd SE, Albuquerque, NM 87102For SaleMLS ID #1108057, Sol E Mirabal, Realty One of New Mexico. SWMLS
- $145,0003 bd2 ba1.1k sqft3827 Montgomery Blvd NE APT 231, Albuquerque, NM 87109For SaleMLS ID #1104614, Michael P McCracken, Keller Williams Realty. SWMLS
- $199,0004 bd2 ba931 sqft1100 10th St SW, Albuquerque, NM 87102For SaleMLS ID #1107819, Ryan C Gutierrez, Realty One of New Mexico. SWMLS
- $199,0004 bd2 ba931 sqft1102 10th St SW, Albuquerque, NM 87102For SaleMLS ID #1107821, Ryan C Gutierrez, Realty One of New Mexico. SWMLS
- $215,0003 bd1 ba1k sqft1507 2nd St SW, Albuquerque, NM 87102For SaleMLS ID #1104817, Antonio Najar, Omega Realty & Investments. SWMLS
- $230,0002 bd1 ba1.5k sqft314 49th St NW, Albuquerque, NM 87105For SaleMLS ID #1104294, Medina Real Estate Inc, Keller Williams Realty. SWMLS
