The only custom-built 2221 sqft Riveria on a Prime Golf Location in the entire Village! In addition to the most popular features owners love about the open concept 1704 sqft standard Riviera floorplan, this home was built by a custom home builder vs the community production Builder. This Custom build added 517 sqft of functional additional rooms to the popular standard features of towering vaults, open concept, and a wall of windows that enhance the dramatic views from the kitchen, dining, great room, and primary suite! Enhanced with warm gas fireplaces. Large open kitchen, wall oven and microwave, Gas cooktop with natural skylights. The primary retreat has vaults, a 2nd gas fireplace, a large walk-in closet, a spacious bath, and a guest bedroom on the opposite side of the home for privacy. Now, let's add the custom rooms to this already great floor plan. A BONUS room with a large walk-in closet for storage, a cozy SITTING area with 3rd gas fireplace looking down two fairways, and a relaxing FLEX/SUN room off the great room and the primary bedroom. Best of all is the breathtaking territorial views of the fairway and Portland hills in the distance nestled above the fairway and a wall of windows overlooking the picturesque settings on two large decks with unobstructed glass railings views of the manicured greenways as your backdrop from two different levels. It's all about the floorplan and location! Ready to add your personal updates. Discover a rare workspace under the main floor mechanical room. A 55+ Planned community with a Clubhouse, scheduled activities, exercise, Sauna, swimming pool, billiards, ping-pong, arts and crafts studio, ballroom, Library, meeting/event rooms, and more!
Sold
$764,000
3408 SE Baypoint Dr, Vancouver, WA 98683
2beds
2,221sqft
Residential, Single Family Residence
Built in 1994
-- sqft lot
$808,100 Zestimate®
$344/sqft
$2,933 Estimated rent
Home value
$808,100
$768,000 - $857,000
$2,933/mo
Zestimate® history
Owner options
List your home for rent
$2,933/mo
Rent Zestimate®
Find your next renter with Zillow Rental Manager. Plus, with online applications, you can quickly screen prospective tenants – for free.
$2,933/mo
Rent Zestimate®
Refinance and save
$5,391/mo
Est. payment
Refinancing to a lower rate could help reduce your monthly payments and save thousands over the life of the loan.
$5,391/mo
Est. payment
Explore your selling options
Work with a Zillow partner agent
Leverage their expertise and Zillow's premium Showcase listings to get your home seen by more buyers.
Get startedList with your own agent
Get your home in front of millions of buyers by listing it on Zillow.
Learn how to do itSell it yourself
Take full control of how buyers see your home on Zillow by listing For Sale by Owner (FSBO).
List your homeWhat's special
Custom home builderLarge open kitchenBonus roomGuest bedroomDramatic viewsPrime golf locationPrimary suite
Zillow last checked:
Listing updated:
Listed by:
Karl Lemire 360-936-0554,
Fairway Village Realty, LLC
Bought with:
James Kimball, 18523
Realty Pro West, LLC
Source: RMLS (OR),MLS#: 24575193
Facts & features
Interior
Bedrooms & bathrooms
- Bedrooms: 2
- Bathrooms: 2
- Full bathrooms: 2
- Main level bathrooms: 2
Rooms
- Room types: Laundry, Bonus Room, Sun Room, Bedroom 2, Dining Room, Family Room, Kitchen, Living Room, Primary Bedroom
Primary bedroom
- Level: Main
Bedroom 2
- Level: Main
Dining room
- Level: Main
Kitchen
- Level: Main
Living room
- Level: Main
Heating
- Forced Air
Cooling
- Central Air
Appliances
- Included: Built In Oven, Dishwasher, Disposal, Down Draft, Gas Appliances, Microwave, Plumbed For Ice Maker, Stainless Steel Appliance(s), Gas Water Heater
- Laundry: Laundry Room
Features
- Soaking Tub, Vaulted Ceiling(s), Granite, Pantry
- Flooring: Tile, Vinyl, Wall to Wall Carpet
- Windows: Double Pane Windows, Vinyl Frames
- Basement: Crawl Space
- Number of fireplaces: 3
- Fireplace features: Gas
Interior area
- Total structure area: 2,221
- Total interior livable area: 2,221 sqft
Property
Parking
- Total spaces: 2
- Parking features: Driveway, On Street, Garage Door Opener, Attached
- Attached garage spaces: 2
- Has uncovered spaces: Yes
Accessibility
- Accessibility features: Garage On Main, Main Floor Bedroom Bath, Natural Lighting, One Level, Utility Room On Main, Walkin Shower, Accessibility
Features
- Levels: One
- Stories: 1
- Patio & porch: Deck
- Exterior features: Gas Hookup
- Has spa: Yes
- Spa features: Builtin Hot Tub
- Has view: Yes
- View description: Golf Course
Lot
- Features: Gentle Sloping, Golf Course, SqFt 3000 to 4999
Details
- Additional structures: GasHookup
- Parcel number: 092002398
Construction
Type & style
- Home type: SingleFamily
- Property subtype: Residential, Single Family Residence
Materials
- Cement Siding, Lap Siding
- Foundation: Concrete Perimeter
- Roof: Composition
Condition
- Resale
- New construction: No
- Year built: 1994
Utilities & green energy
- Gas: Gas Hookup, Gas
- Sewer: Public Sewer
- Water: Public
- Utilities for property: Cable Connected
Community & HOA
Community
- Senior community: Yes
- Subdivision: Fairway Village
HOA
- Has HOA: Yes
- Amenities included: Lap Pool, Library, Management, Meeting Room, Party Room, Pool, Sauna, Weight Room
- HOA fee: $655 annually
Location
- Region: Vancouver
Financial & listing details
- Price per square foot: $344/sqft
- Tax assessed value: $658,267
- Annual tax amount: $6,044
- Date on market: 2/6/2024
- Cumulative days on market: 7 days
- Listing terms: Cash,Conventional,FHA,VA Loan
- Road surface type: Paved
Price history
| Date | Event | Price |
|---|---|---|
| 2/26/2024 | Sold | $764,000-0.7%$344/sqft |
Source:  RMLS (OR) #24575193 Report a problem RMLS (OR) #24575193 Report a problem | ||
| 2/13/2024 | Pending sale | $769,000$346/sqft |
Source: RMLS (OR) #24575193 Report a problem | ||
| 2/6/2024 | Listed for sale | $769,000$346/sqft |
Source: RMLS (OR) #24575193 Report a problem | ||
Public tax history
| Year | Property taxes | Tax assessment |
|---|---|---|
| 2024 | $6,527 +4% | $658,267 +0.2% |
| 2023 | $6,275 +15.9% | $656,658 +5.1% |
| 2022 | $5,414 +5.1% | $624,828 +17.7% |
| 2021 | $5,154 +0.3% | $530,821 +11.2% |
| 2020 | $5,138 | $477,413 -0.6% |
| 2019 | $5,138 +8.3% | $480,519 +0.6% |
| 2018 | $4,745 -11.6% | $477,890 +9.9% |
| 2017 | $5,370 +9.4% | $434,723 +5.6% |
| 2016 | $4,910 +3.5% | $411,653 +8% |
| 2015 | $4,746 -0.7% | $381,020 +3.9% |
| 2014 | $4,780 | $366,798 +14.8% |
| 2013 | $4,780 +1.3% | $319,396 -2.4% |
| 2012 | $4,718 +2.9% | $327,392 -4.6% |
| 2011 | $4,586 +16.2% | $343,157 -0.6% |
| 2010 | $3,948 -0.4% | $345,202 +1.4% |
| 2009 | $3,965 | $340,600 -12.9% |
| 2008 | -- | $391,000 |
| 2007 | -- | $391,000 +41.3% |
| 2005 | -- | $276,700 |
| 2004 | -- | $276,700 +15.1% |
| 2001 | $3,205 +5.2% | $240,500 +9.4% |
| 2000 | $3,045 | $219,800 |
Find assessor info on the county website
Neighborhood: Fairway 164th
Nearby homes
- $651,0002 bd2 ba1.8k sqft3406 SE Baypoint Dr, Vancouver, WA 98683Off Market

- $787,9002 bd2 ba2.1k sqft3402 SE Baypoint Dr, Vancouver, WA 98683Off Market
- $810,0003 bd2 ba2.1k sqft3400 SE Baypoint Dr, Vancouver, WA 98683Sold
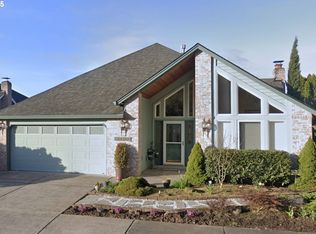
- $674,8002 bd2 ba1.7k sqft3412 SE Baypoint Dr, Vancouver, WA 98683Off Market
- $764,2003 bd3 ba2.3k sqft3409 SE Baypoint Dr, Vancouver, WA 98683Off Market
- $632,5002 bd2 ba1.4k sqft3414 SE Baypoint Dr, Vancouver, WA 98683Sold
- $656,6002 bd2 ba1.6k sqft3401 SE Baypoint Dr, Vancouver, WA 98683Off Market
- $710,0003 bd2 ba2k sqft3320 SE Baypoint Dr, Vancouver, WA 98683Sold
Nearby schools
GreatSchools rating
- 5/10Riverview Elementary SchoolGrades: K-5Distance: 1.8 mi
- 7/10Shahala Middle SchoolGrades: 6-8Distance: 2.2 mi
- 6/10Mountain View High SchoolGrades: 9-12Distance: 1.2 mi
Schools provided by the listing agent
- Elementary: Riverview
- Middle: Shahala
- High: Mountain View
Source: RMLS (OR). This data may not be complete. We recommend contacting the local school district to confirm school assignments for this home.
Get a cash offer in 3 minutes
Find out how much your home could sell for in as little as 3 minutes with a no-obligation cash offer.
Estimated market value
$808,100
Get a cash offer in 3 minutes
Find out how much your home could sell for in as little as 3 minutes with a no-obligation cash offer.
Estimated market value
$808,100
- Washington
- Clark County
- Vancouver
- 98683
- Fairway 164th
- 3408 SE Baypoint Dr
Nearby cities
Nearby neighborhoods
Nearby zip codes
Other Vancouver Topics
