Amazing Prime Golf Course setting! Nested above the fairway with unobstructed spectacular overviews down two manicured fairways! There are no nettings or cart paths nearby. Relax on your covered deck all year, watch the seasons change, enjoy breathtaking sunsets with your favorite beverage, or catch the sunrise on your charming, enclosed front sitting patio with a warm cup of coffee! The location and the setting say it all. This Salishan model features Grand Vaulted Ceilings, which are naturally lighted with tall windows, lots of Real Hardwood floors. Stand in front of the kitchen sink and look through the picture window, It's amazing! Island kitchen, Stainless appliances, High-end window treatments, and Plantation Shutters. Hardi Plank Siding, 2 X 6 Construction, Vinyl Windows, Extra Large Covered Deck Overlooks 4th Green & 5th Fairway. Come take a look, relax outback, and imagine this your daily setting and calling it home. A 55+ Planned community with a Clubhouse, scheduled activities, exercise, Sauna, swimming pool, billiards, ping-pong, arts and crafts studio, ballroom, Library, meeting/event rooms, ballroom, and more!
Sold
$632,500
3414 SE Baypoint Dr, Vancouver, WA 98683
2beds
1,475sqft
Residential, Single Family Residence
Built in 1992
5,227 Square Feet Lot
$643,600 Zestimate®
$429/sqft
$2,498 Estimated rent
Home value
$643,600
$611,000 - $676,000
$2,498/mo
Zestimate® history
Owner options
List your home for rent
$2,498/mo
Rent Zestimate®
Find your next renter with Zillow Rental Manager. Plus, with online applications, you can quickly screen prospective tenants – for free.
$2,498/mo
Rent Zestimate®
Refinance and save
$4,547/mo
Est. payment
Refinancing to a lower rate could help reduce your monthly payments and save thousands over the life of the loan.
$4,547/mo
Est. payment
Explore your selling options
Work with a Zillow partner agent
Leverage their expertise and Zillow's premium Showcase listings to get your home seen by more buyers.
Get startedList with your own agent
Get your home in front of millions of buyers by listing it on Zillow.
Learn how to do itSell it yourself
Take full control of how buyers see your home on Zillow by listing For Sale by Owner (FSBO).
List your homeWhat's special
Spectacular overviewsSwimming poolExtra large covered deckHardi plank sidingVinyl windowsCovered deckPicture window
Zillow last checked:
Listing updated:
Listed by:
Karl Lemire 360-936-0554,
Fairway Village Realty, LLC
Bought with:
Hali Kimball, 23008654
Realty Pro, Inc.
Source: RMLS (OR),MLS#: 23654445
Facts & features
Interior
Bedrooms & bathrooms
- Bedrooms: 2
- Bathrooms: 2
- Full bathrooms: 2
- Main level bathrooms: 2
Rooms
- Room types: Bedroom 2, Dining Room, Family Room, Kitchen, Living Room, Primary Bedroom
Primary bedroom
- Level: Main
Bedroom 2
- Level: Main
Dining room
- Level: Main
Family room
- Level: Main
Kitchen
- Level: Main
Living room
- Level: Main
Heating
- Forced Air
Cooling
- Central Air
Appliances
- Included: Dishwasher, Disposal, Microwave, Plumbed For Ice Maker, Stainless Steel Appliance(s), Gas Water Heater
- Laundry: Laundry Room
Features
- Vaulted Ceiling(s), Kitchen Island, Pantry
- Flooring: Wall to Wall Carpet, Wood
- Windows: Double Pane Windows
- Basement: Crawl Space
- Number of fireplaces: 1
- Fireplace features: Gas
Interior area
- Total structure area: 1,475
- Total interior livable area: 1,475 sqft
Property
Parking
- Total spaces: 2
- Parking features: Driveway, On Street, Garage Door Opener, Attached
- Attached garage spaces: 2
- Has uncovered spaces: Yes
Accessibility
- Accessibility features: Garage On Main, Main Floor Bedroom Bath, Minimal Steps, One Level, Utility Room On Main, Walkin Shower, Accessibility
Features
- Levels: One
- Stories: 1
- Patio & porch: Covered Deck, Deck, Patio
- Has view: Yes
- View description: Golf Course, Territorial
Lot
- Size: 5,227 Square Feet
- Features: Golf Course, Level, Trees, SqFt 5000 to 6999
Details
- Parcel number: 092009098
Construction
Type & style
- Home type: SingleFamily
- Architectural style: Ranch
- Property subtype: Residential, Single Family Residence
Materials
- Cement Siding, Lap Siding
- Foundation: Concrete Perimeter
- Roof: Composition
Condition
- Resale
- New construction: No
- Year built: 1992
Utilities & green energy
- Gas: Gas
- Sewer: Public Sewer
- Water: Public
- Utilities for property: Cable Connected
Community & HOA
Community
- Senior community: Yes
- Subdivision: Fairway Village
HOA
- Has HOA: Yes
- Amenities included: Lap Pool, Library, Maintenance Grounds, Management, Meeting Room, Party Room, Pool, Weight Room
- HOA fee: $627 annually
Location
- Region: Vancouver
Financial & listing details
- Price per square foot: $429/sqft
- Tax assessed value: $521,383
- Annual tax amount: $4,914
- Date on market: 9/6/2023
- Cumulative days on market: 15 days
- Listing terms: Cash,Conventional,VA Loan
- Road surface type: Paved
Price history
| Date | Event | Price |
|---|---|---|
| 10/6/2023 | Sold | $632,500-6.3%$429/sqft |
Source:  RMLS (OR) #23654445 Report a problem RMLS (OR) #23654445 Report a problem | ||
| 9/21/2023 | Pending sale | $675,000$458/sqft |
Source: RMLS (OR) #23654445 Report a problem | ||
| 9/6/2023 | Listed for sale | $675,000+48.4%$458/sqft |
Source: RMLS (OR) #23654445 Report a problem | ||
| 8/16/2019 | Sold | $455,000-0.9%$308/sqft |
Source: RMLS (OR) #19374182 Report a problem | ||
| 7/12/2019 | Pending sale | $459,000$311/sqft |
Source: RE/MAX Equity Group #19374182 Report a problem | ||
| 7/11/2019 | Price change | $459,000-2.1%$311/sqft |
Source: RE/MAX Equity Group #19374182 Report a problem | ||
| 7/3/2019 | Listed for sale | $469,000+44.3%$318/sqft |
Source: RE/MAX Equity Group #19374182 Report a problem | ||
| 5/12/2010 | Sold | $325,000$220/sqft |
Source: Public Record Report a problem | ||
Public tax history
| Year | Property taxes | Tax assessment |
|---|---|---|
| 2024 | $5,172 +0.6% | $521,383 -3% |
| 2023 | $5,141 +17.6% | $537,760 +5.9% |
| 2022 | $4,373 +4.3% | $507,921 +18.5% |
| 2021 | $4,192 +7.6% | $428,583 +10.4% |
| 2020 | $3,895 | $388,229 +6.6% |
| 2019 | $3,895 +3.4% | $364,154 -4% |
| 2018 | $3,767 -9.5% | $379,287 +12.6% |
| 2017 | $4,162 +8.6% | $336,862 +4.9% |
| 2016 | $3,831 +5.2% | $321,081 +9.9% |
| 2015 | $3,641 +1.2% | $292,246 +5.9% |
| 2014 | $3,597 | $275,932 +16.4% |
| 2013 | $3,597 -2.8% | $237,019 -5.8% |
| 2012 | $3,701 +3% | $251,528 -6.6% |
| 2011 | $3,594 +12.1% | $269,169 -0.5% |
| 2010 | $3,205 -0.4% | $270,509 -2.2% |
| 2009 | $3,219 | $276,540 -12.9% |
| 2008 | -- | $317,400 |
| 2007 | -- | $317,400 +47% |
| 2005 | -- | $215,900 |
| 2004 | -- | $215,900 +17% |
| 2001 | $2,550 +5.6% | $184,600 +5.8% |
| 2000 | $2,416 | $174,400 |
Find assessor info on the county website
Neighborhood: Fairway 164th
Nearby homes
- $674,8002 bd2 ba1.7k sqft3412 SE Baypoint Dr, Vancouver, WA 98683Off Market
- $601,3002 bd2 ba1.4k sqft3418 SE Baypoint Dr, Vancouver, WA 98683Off Market

- $745,3003 bd-- ba2.2k sqft16008 SE 35th St, Vancouver, WA 98683Off Market
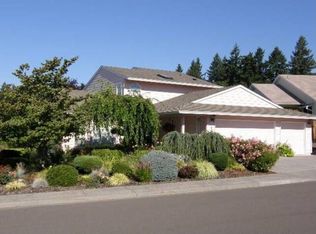
- $764,2003 bd3 ba2.3k sqft3409 SE Baypoint Dr, Vancouver, WA 98683Off Market
- $629,0002 bd2 ba1.5k sqft16102 SE 35th Cir, Vancouver, WA 98683Sold
- $625,8002 bd2 ba1.7k sqft16002 SE 35th St, Vancouver, WA 98683Off Market
- $651,0002 bd2 ba1.8k sqft3406 SE Baypoint Dr, Vancouver, WA 98683Off Market
- $764,0002 bd2 ba2.2k sqft3408 SE Baypoint Dr, Vancouver, WA 98683Sold
Nearby schools
GreatSchools rating
- 5/10Riverview Elementary SchoolGrades: K-5Distance: 1.8 mi
- 7/10Shahala Middle SchoolGrades: 6-8Distance: 2.2 mi
- 6/10Mountain View High SchoolGrades: 9-12Distance: 1.3 mi
Schools provided by the listing agent
- Elementary: Riverview
- Middle: Shahala
- High: Mountain View
Source: RMLS (OR). This data may not be complete. We recommend contacting the local school district to confirm school assignments for this home.
Get a cash offer in 3 minutes
Find out how much your home could sell for in as little as 3 minutes with a no-obligation cash offer.
Estimated market value
$643,600
Get a cash offer in 3 minutes
Find out how much your home could sell for in as little as 3 minutes with a no-obligation cash offer.
Estimated market value
$643,600
- Washington
- Clark County
- Vancouver
- 98683
- Fairway 164th
- 3414 SE Baypoint Dr
Nearby cities
Nearby neighborhoods
Nearby zip codes
Other Vancouver Topics
