Brand New Home AVAILABLE FOR IMMEDIATE OCCUPANCY -- Built By Green Quest Homes And Located In Phase II Of Harvest Pointe -- Luxurious And Spacious, White Stone Front Ranch With 3 Bedrooms, 2.5 Baths And A 3 Car Garage Situated On A Cul-de-sac Lot -- This Stunning, Well Appointed Home Has An Open Floor Plan With 9' Ceilings -- Great Room With A Coffered Ceiling, LED Lighting, Ceiling Fan And A Gas Fireplace -- The Kitchen Features White Cabinetry, Quartz Countertops, A Large Island With Breakfast Bar, Pendant Box, Under Cabinet Lighting, Subway Tile Backsplash, Crown Molding, Recessed Lighting, LVP Flooring And A Stainless Steel Appliance Package That Includes A Microwave Drawer And Range Hood -- Sliding Glass Door Off The Dining Room Opens To An Elevated Composite Deck -- The Master Suite Has A Lighted Tray Ceiling, Ceiling Fan, Walk-in Closet With Upgraded Shelving System And A Full Bath That Features A 5 Ft Subway Tile Shower With Transom Window, Double Sinks With Quartz Countertop, Linen Closet And A Water Closet -- The Two Additional Bedrooms Include A Jack-N-Jill Bathroom And Walk-in Closets -- Large Foyer With Wainscotting, Crown Molding, A Drop Zone Bench, LVP Flooring And Entry Door With A Transom Window -- The First Floor Laundry Room Includes A Stationary Tub, Wall Cabinets And LVP Flooring -- Solid Core Doors Throughout -- Full Basement -- Tankless Water Heater -- Insulated 3 Car Garage With 8' Doors -- Call Today To Schedule A Showing
Closed
$566,200
34080 Harvest Pointe Dr, North Ridgeville, OH 44039
3beds
2,171sqft
Single Family Residence
Built in 2023
0.38 Acres Lot
$610,800 Zestimate®
$261/sqft
$3,104 Estimated rent
Home value
$610,800
$580,000 - $641,000
$3,104/mo
Zestimate® history
Owner options
List your home for rent
$3,104/mo
Rent Zestimate®
Find your next renter with Zillow Rental Manager. Plus, with online applications, you can quickly screen prospective tenants – for free.
$3,104/mo
Rent Zestimate®
Refinance and save
$3,903/mo
Est. payment
Refinancing to a lower rate could help reduce your monthly payments and save thousands over the life of the loan.
$3,903/mo
Est. payment
Explore your selling options
Work with a Zillow partner agent
Leverage their expertise and Zillow's premium Showcase listings to get your home seen by more buyers.
Get startedList with your own agent
Get your home in front of millions of buyers by listing it on Zillow.
Learn how to do itSell it yourself
Take full control of how buyers see your home on Zillow by listing For Sale by Owner (FSBO).
List your homeWhat's special
White stone front ranchGas fireplaceLarge islandWalk-in closetsGreat roomLvp flooringWalk-in closet
Zillow last checked:
Listing updated:
Listed by:
Patrick Stracensky strac22@yahoo.com(440)212-1897,
Key Realty
Bought with:
Joe Wolf, 425518
Century 21 Homestar
Source: MLS Now,MLS#: 4488465 Originating MLS: Akron Cleveland Association of REALTORS
Originating MLS: Akron Cleveland Association of REALTORSFacts & features
Interior
Bedrooms & bathrooms
- Bedrooms: 3
- Bathrooms: 3
- Full bathrooms: 2
- 1/2 bathrooms: 1
- Main level bathrooms: 3
- Main level bedrooms: 3
Primary bedroom
- Description: Flooring: Carpet
- Level: First
Bedroom
- Description: Flooring: Carpet
- Level: First
Bedroom
- Description: Flooring: Carpet
- Level: First
Primary bathroom
- Description: Flooring: Luxury Vinyl Tile
- Level: First
Dining room
- Description: Flooring: Luxury Vinyl Tile
- Level: First
Entry foyer
- Description: Flooring: Luxury Vinyl Tile
- Level: First
Great room
- Description: Flooring: Carpet
- Features: Fireplace
- Level: First
Kitchen
- Description: Flooring: Luxury Vinyl Tile
- Level: First
Laundry
- Description: Flooring: Luxury Vinyl Tile
- Level: First
Heating
- Forced Air, Gas
Cooling
- Central Air
Appliances
- Included: Dishwasher, Disposal, Microwave, Range, Refrigerator
Features
- Basement: Full,Sump Pump
- Number of fireplaces: 1
Interior area
- Total structure area: 2,171
- Total interior livable area: 2,171 sqft
- Finished area above ground: 2,171
Property
Parking
- Total spaces: 3
- Parking features: Attached, Electricity, Garage, Garage Door Opener, Paved, Water Available
- Attached garage spaces: 3
Features
- Levels: One
- Stories: 1
- Patio & porch: Deck
Lot
- Size: 0.38 Acres
- Dimensions: 59 x 150
- Features: Cul-De-Sac, Irregular Lot
Details
- Parcel number: 0700011103216
- Special conditions: Builder Owned
Construction
Type & style
- Home type: SingleFamily
- Architectural style: Ranch
- Property subtype: Single Family Residence
Materials
- Stone, Vinyl Siding
- Roof: Asphalt,Fiberglass
Condition
- New Construction
- New construction: Yes
- Year built: 2023
Details
- Warranty included: Yes
Utilities & green energy
- Sewer: Public Sewer
- Water: Public
Community & HOA
Community
- Security: Carbon Monoxide Detector(s), Smoke Detector(s)
- Subdivision: Harvest Pointe Phase Ii
HOA
- Has HOA: Yes
- Services included: Association Management, Insurance, Other, Reserve Fund
- HOA fee: $186 annually
- HOA name: Harvest Pointe Hoa
Location
- Region: North Ridgeville
Financial & listing details
- Price per square foot: $261/sqft
- Tax assessed value: $523,780
- Annual tax amount: $9,358
- Date on market: 9/8/2023
- Cumulative days on market: 10 days
- Listing terms: Cash,Conventional,FHA,VA Loan
Price history
| Date | Event | Price |
|---|---|---|
| 10/20/2023 | Sold | $566,200+1.1%$261/sqft |
Source:  MLS Now #4488465 Report a problem MLS Now #4488465 Report a problem | ||
| 9/19/2023 | Pending sale | $559,900$258/sqft |
Source: MLS Now #4488465 Report a problem | ||
| 9/8/2023 | Listed for sale | $559,900$258/sqft |
Source: MLS Now #4488465 Report a problem | ||
Public tax history
| Year | Property taxes | Tax assessment |
|---|---|---|
| 2024 | $9,358 +430.5% | $183,320 +513.9% |
| 2023 | $1,764 +11.1% | $29,860 |
| 2022 | $1,588 | $29,860 |
| 2021 | -- | -- |
Find assessor info on the county website
Neighborhood: 44039
Nearby homes
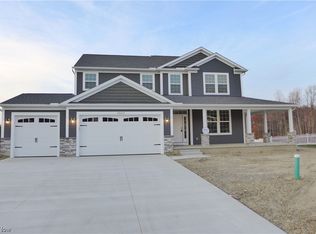
- $594,9004 bd3 ba2.8k sqft34112 Harvest Pointe Dr, North Ridgeville, OH 44039Sold
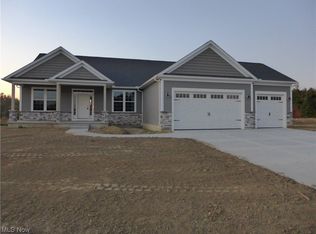
- $564,1003 bd3 ba2.4k sqft34128 Harvest Pointe Dr, North Ridgeville, OH 44039Off Market
- $435,0003 bd3 ba2.9k sqft8754 Gatewood Dr, North Ridgeville, OH 44039Sold
- $402,3003 bd2 ba1.9k sqft8746 Gatewood Dr, North Ridgeville, OH 44039Off Market
- $644,2463 bd3 ba2.3k sqft34160 Harvest Pointe Dr, North Ridgeville, OH 44039Sold
- $441,1004 bd3 ba2.4k sqft8760 Gatewood Dr, North Ridgeville, OH 44039Off Market
- $406,2003 bd2 ba1.9k sqft8738 Gatewood Dr, North Ridgeville, OH 44039Off Market
- $427,3003 bd3 ba2.3k sqft8766 Gatewood Dr, North Ridgeville, OH 44039Off Market
Nearby schools
GreatSchools rating
- 7/10North Ridgeville Middle SchoolGrades: 2-8Distance: 1.7 mi
- 7/10North Ridgeville High SchoolGrades: 9-12Distance: 1.6 mi
- NANorth Ridgeville Education Center Elementary SchoolGrades: PK-KDistance: 2.9 mi
Schools provided by the listing agent
- District: North Ridgeville CSD - 4711
Source: MLS Now. This data may not be complete. We recommend contacting the local school district to confirm school assignments for this home.
Get a cash offer in 3 minutes
Find out how much your home could sell for in as little as 3 minutes with a no-obligation cash offer.
Estimated market value
$610,800
Get a cash offer in 3 minutes
Find out how much your home could sell for in as little as 3 minutes with a no-obligation cash offer.
Estimated market value
$610,800
- Ohio
- Lorain County
- North Ridgeville
- 44039
- 34080 Harvest Pointe Dr
Nearby cities
Nearby zip codes
Other North Ridgeville Topics
- Apartments for Rent in 44039
- Houses for Sale in 44039
- Houses for Rent in 44039
- 44039 Real Estate
- North Ridgeville Condos
- Houses for Sale in North Ridgeville
- Newest Listings in North Ridgeville
- North Ridgeville Home Values
- North Ridgeville Real Estate Agents
- North Ridgeville Refinance
- North Ridgeville Mortgage Rates
