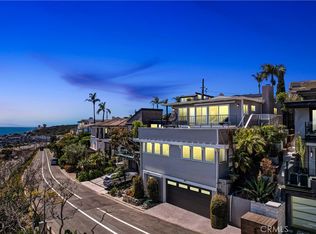
Welcome home to the spectacular 180 degree panoramic ocean view waiting for you from almost every room of this impeccably remodeled home designed to encapsulate the California Coastline. Perched above the Dana Point Harbor, this highly sought after location is your beach getaway within walking distance to the fabulous Lantern District restaurants, shopping and the newly revitalized Dana Point Harbor. The home has undergone a major renovation over the last 3 years with full copper plumbing, Solar roof panels, new sophisticated marble and stone surfaces, top of the line stainless appliances, Kallista fixtures, solid oak flooring, new Solar roof panels, rain gutters, smooth coat stucco exterior and more. The calming primary suite has a spa-like feel and boasts a fantastic viewing spot of the coastline and sunset, with a shuttered window that opens to the gorgeous black soaking tub. The bath also features a marble clad shower. The kitchen is a chef's dream with beautiful black patterned Italian marble counters and custom solid maple cabinets clad in a high gloss contemporary white finish. Off the kitchen is the formal dining area featuring custom mirrors reflecting the Dana Point skyline. The open living room is grounded by a sleek black marble fireplace and large flat screen tv with built-in bookshelves and extends onto the amazing view deck through the La Cantina sliding doors. Additionally there is a large bonus area to make your own added walk-in closet, wine cellar or a spot to store your most beloved treasures, just use your imagination! Another highlight feature is the self contained beautifully finished 4th bedroom/guest suite with its own private view deck and kitchen. This space can easily be a home theater, office, gym, art studio, nanny quarters, kids retreat or perhaps an ADU. The possibilities for this space are endless! Outdoors you will find a lushly landscaped terraced yard with solar lighting and a private oasis perched at the highest level to enjoy an outdoor kitchen, gazebo, BBQ and spa with a wrap around sun deck. Don't miss this exceptional property close to Dana Point Harbor, Salt Creek and Laguna Beaches and close to world class resorts like the Ritz Carlton, Waldorf-Astoria and Montage. Brokers/Agents do not guarantee the information the property provided by the Seller or obtained from Public Records or other sources. Buyer is advised to verify all information through personal inspection with the appropriate professional.
Sold for $3,300,000
Zillow last checked:
Listing updated:
Bought with:
Jackie Guthrie, DRE #01882924
RE/MAX One
Source: CRMLS,MLS#: LG24162107 Originating MLS: California Regional MLS
Originating MLS: California Regional MLSPrice history
| Date | Event | Price |
|---|---|---|
| 2/24/2025 | Sold | $3,300,000-2.8%$1,347/sqft |
Source:  CRMLS #LG24162107 Report a problem CRMLS #LG24162107 Report a problem | ||
| 2/3/2025 | Pending sale | $3,395,000$1,386/sqft |
Source: CRMLS #LG24162107 Report a problem | ||
| 1/11/2025 | Contingent | $3,395,000$1,386/sqft |
Source: CRMLS #LG24162107 Report a problem | ||
| 1/9/2025 | Price change | $3,395,000+2.9%$1,386/sqft |
Source: CRMLS #LG24162107 Report a problem | ||
| 12/18/2024 | Listed for sale | $3,300,000+130%$1,347/sqft |
Source: CRMLS #LG24162107 Report a problem | ||
| 4/19/2013 | Sold | $1,435,000-4.3%$586/sqft |
Source: Public Record Report a problem | ||
| 3/20/2013 | Pending sale | $1,499,000$612/sqft |
Source: Vernazza Realty #OC13032091 Report a problem | ||
| 2/28/2013 | Listed for sale | $1,499,000+7.1%$612/sqft |
Source: Vernazza Realty #OC13032091 Report a problem | ||
| 11/2/2012 | Listing removed | $1,399,000$571/sqft |
Source: Surterre Properties Inc #S679188 Report a problem | ||
| 7/14/2012 | Price change | $1,399,000-6.7%$571/sqft |
Source: Surterre Properties Inc #S679188 Report a problem | ||
| 4/5/2012 | Price change | $1,499,000-9.2%$612/sqft |
Source: Surterre Properties Inc #S679188 Report a problem | ||
| 11/9/2011 | Price change | $1,650,000-7.6%$673/sqft |
Source: Surterre Properties Inc #S679188 Report a problem | ||
| 5/17/2011 | Listed for sale | $1,785,000+11.6%$729/sqft |
Source: Prudential California Realty #P781570 Report a problem | ||
| 5/16/2007 | Sold | $1,600,000+37.6%$653/sqft |
Source: Public Record Report a problem | ||
| 1/30/2004 | Sold | $1,162,500+205.9%$474/sqft |
Source: Public Record Report a problem | ||
| 6/3/1998 | Sold | $380,000$155/sqft |
Source: Public Record Report a problem | ||
Nearby homes
- $3,575,4204 bd3 ba2.7k sqft34091 Blue Lantern St, Dana Point, CA 92629Sold
- $3,135,7004 bd3 ba2.6k sqft34071 Blue Lantern St, Dana Point, CA 92629Off Market
- $3,914,3004 bd4 ba2.7k sqft34101 Blue Lantern St, Dana Point, CA 92629Off Market

- $3,226,0003 bd2 ba1.9k sqft34061 Blue Lantern St, Dana Point, CA 92629Off Market
Get a cash offer in 3 minutes
Find out how much your home could sell for in as little as 3 minutes with a no-obligation cash offer.
Estimated market value
$3,501,400
