Unrivaled Ocean-View Treasure in Dana Point’s Lantern District!
Crowning the prestigious Blue Lantern Street, this rare find offers fantasy ocean views in Dana Point from one of the highest perches in the coveted Lantern District—a once-in-a-lifetime opportunity in a market with virtually no inventory, where homes like this seldom hit the market and vanish quickly. Steps from vibrant Lantern Village, enjoy walkability to chic shops and dining, plus direct beach access to Dana Point Harbor—currently evolving into a gleaming oceanfront jewel with sailing, fishing, whale watching, shopping, dining and more.
This 4-bedroom, 3-bathroom entertainer’s dream features an open, airy layout with jaw-dropping ocean views from every level. The top floor showcases two luxurious master suites, each with its own full bath, while the lower level offers a third master suite, also having a private bath, kitchenette, and lock-off potential—ideal for guests or rental income. A private middle-floor bedroom adds flexibility to the design. Host or unwind on two expansive front decks with commanding 180-degree ocean and mountain views, featuring a hot tub, BBQ area, mini fridge, and fireplace. A private rear yard with grass and concrete patio blends vintage charm with modern upgrades: new roof, flooring, skylights, plumbing, A/C, and smart home tech (Nest thermostat, smoke/CO detectors, video doorbell, electronic access). A 2-car garage with epoxy flooring and a additional workshop space with plenty of storage completes this coastal retreat.
Sold for $3,575,420
Zillow last checked:
Listing updated:
Bought with:
Matt Clements, DRE #01389133
Coldwell Banker Realty
Source: CRMLS,MLS#: OC25080427 Originating MLS: California Regional MLS
Originating MLS: California Regional MLSPrice history
| Date | Event | Price |
|---|---|---|
| 6/2/2025 | Sold | $3,575,420-3.2%$1,307/sqft |
Source:  CRMLS #OC25080427 Report a problem CRMLS #OC25080427 Report a problem | ||
| 5/23/2025 | Pending sale | $3,695,000$1,351/sqft |
Source: CRMLS #OC25080427 Report a problem | ||
| 5/6/2025 | Contingent | $3,695,000$1,351/sqft |
Source: CRMLS #OC25080427 Report a problem | ||
| 4/12/2025 | Listed for sale | $3,695,000+155.2%$1,351/sqft |
Source: CRMLS #OC25080427 Report a problem | ||
| 3/6/2025 | Listing removed | $7,900$3/sqft |
Source: CRMLS #OC24180773 Report a problem | ||
| 2/19/2025 | Price change | $7,900-7.1%$3/sqft |
Source: CRMLS #OC24180773 Report a problem | ||
| 2/3/2025 | Price change | $8,500-3.4%$3/sqft |
Source: CRMLS #OC24180773 Report a problem | ||
| 10/2/2024 | Price change | $8,800-8.3%$3/sqft |
Source: CRMLS #OC24180773 Report a problem | ||
| 8/31/2024 | Listed for rent | $9,600+28%$4/sqft |
Source: CRMLS #OC24180773 Report a problem | ||
| 7/29/2020 | Listing removed | $7,500$3/sqft |
Source: RE/MAX Terrasol #OC20132922 Report a problem | ||
| 7/7/2020 | Listed for rent | $7,500+8.7%$3/sqft |
Source: RE/MAX TerraSol #OC20132922 Report a problem | ||
| 5/26/2016 | Listing removed | $6,900-8%$3/sqft |
Source: Owner Report a problem | ||
| 10/22/2015 | Listed for rent | $7,500$3/sqft |
Source: Re/Max Signature Services #OC15229811 Report a problem | ||
| 10/15/2015 | Sold | $1,448,000-5.9%$529/sqft |
Source: Public Record Report a problem | ||
| 9/19/2015 | Pending sale | $1,539,000$563/sqft |
Source: BHHS California Properties #OC15198170 Report a problem | ||
| 9/9/2015 | Listed for sale | $1,539,000$563/sqft |
Source: Berkshire Hathaway HomeService #OC15198170 Report a problem | ||
Nearby homes
- $3,300,0004 bd3 ba2.4k sqft34081 Blue Lantern St, Dana Point, CA 92629Sold
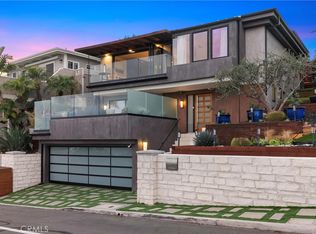
- $3,886,9004 bd4 ba2.7k sqft34101 Blue Lantern St, Dana Point, CA 92629Off Market

- $3,093,1004 bd3 ba2.6k sqft34071 Blue Lantern St, Dana Point, CA 92629Off Market
- $3,917,9004 bd3 ba2.5k sqft34082 Chula Vista Ave, Dana Point, CA 92629Off Market
Get a cash offer in 3 minutes
Find out how much your home could sell for in as little as 3 minutes with a no-obligation cash offer.
Estimated market value
$3,578,700
