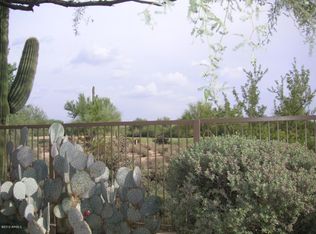
A stunning, open floor plan with many outstanding features which are not common to the developer's original Vaga plan. Ultimate curb appeal on a secluded eight home cul-de-sac, and the views toward Black Mountain are nothing less than exceptional. A natural desert area is a buffer zone from the homes on 66th PL and Sleepy Owl. Entering the home you experience an array of versatile spaces for living and entertaining. Altogether, the open concept kitchen, island's casual space make a convivial setting for family and friends gathering for any occasion. Pella hinged patio doors give access to front patio and clear view to Black Mountain The kitchen features stainless appliances, fashionable granite surfaces, enhanced wood cabinets and water filtration to the sink and refrigerator. MORE A stainless AOG bbq with a generous work surface is accessible from the Pella sliding door . The spacious great room with abundant natural light features purpose built cabinetry, display lighting, mounted TV, and sound surround devices. The window span brings in the ambiance of the backyard's features and vistas. The den readily meets the requirements of business and at-home tasks at the same time a comfortable setting to satisfy private time exploring the internet, or choice literary material. The bedroom wing features a spacious primary suite with refined details and access to the rear yard. The bath presents tastefully updated cabinetry, granite vanities, lighting and frameless shower. A spectacular walk-in closet was designed by California Closets likely resulting in one of the more functional closets for this model in Terravita. Set off by the custom tri-fold door, the guest bedroom offers private and comfortable accommodations. Garage features include a new hot water heater, soft water system, garage cabinets and an overhead storage rack for sunscreens. Tour the grounds and experience an array of amenities: landscape lighting, travertine tile patio and a gated front patio. An extraordinary home. Buyers can obtain most furnishings at nominal expense.
MORE:
Wolf 4-burner cooktop
Glass subway tile backsplash
Customized pantry
Roll-out shelving
Dimmer controlled lighting
Top Knob hardware
Retractable exterior screen with remote
38"x68" window in the dining area
Smoke detector units
Surround sound
Ceiling speakers
Granite counters
Garage cabinets
Filtered water system
Whole house water shut-off
Rain gutters
Sold for $950,000
$950,000
34082 N 66TH Way, Scottsdale, AZ 85266
2beds
1,923sqft
Single Family Residence
Built in 1996
0.27 Acres Lot
$950,100 Zestimate®
$494/sqft
$3,124 Estimated rent
Home value
$950,100
$874,000 - $1.03M
$3,124/mo
Zestimate® history
Owner options
List your home for rent
$3,124/mo
Rent Zestimate®
Find your next renter with Zillow Rental Manager. Plus, with online applications, you can quickly screen prospective tenants – for free.
$3,124/mo
Rent Zestimate®
Refinance and save
$6,179/mo
Est. payment
Refinancing to a lower rate could help reduce your monthly payments and save thousands over the life of the loan.
$6,179/mo
Est. payment
Explore your selling options
Work with a Zillow partner agent
Leverage their expertise and Zillow's premium Showcase listings to get your home seen by more buyers.
Get startedList with your own agent
Get your home in front of millions of buyers by listing it on Zillow.
Learn how to do itSell it yourself
Take full control of how buyers see your home on Zillow by listing For Sale by Owner (FSBO).
List your homeWhat's special
Gated front patioTravertine tile patioFiltered water systemStunning open floor planLandscape lightingDisplay lightingGlass subway tile backsplash
Zillow last checked:
Listing updated:
Listed by:
Charles Majka 602-625-9205,
Sonoran Properties Associates,
Robert Lontkowski 480-375-1940,
Sonoran Properties Associates
Bought with:
Robert Lontkowski, BR577942000
Sonoran Properties Associates
Source: ARMLS,MLS#: 7028842
Facts & features
Interior
Bedrooms & bathrooms
- Bedrooms: 2
- Bathrooms: 2
- Full bathrooms: 2
Primary bedroom
- Level: First
- Area: 240.38
- Dimensions: 14.00 x 17.17
Bedroom 2
- Level: First
- Area: 123.3
- Dimensions: 12.33 x 10.00
Garage
- Level: First
- Area: 469.22
- Dimensions: 20.33 x 23.08
Great room
- Level: First
- Area: 446.3
- Dimensions: 27.33 x 16.33
Kitchen
- Level: First
- Area: 307.88
- Dimensions: 18.75 x 16.42
Office
- Level: First
- Area: 144.38
- Dimensions: 10.50 x 13.75
Other
- Description: Master Bath
- Level: First
- Area: 185.87
- Dimensions: 12.67 x 14.67
Other
- Description: Laundry
- Level: First
- Area: 63.3
- Dimensions: 10.00 x 6.33
Heating
- Forced Air, Natural Gas
Cooling
- Gas, Central Air, Ceiling Fan(s), Programmable Thmstat
Appliances
- Included: Washer/Dryer Stacked, Dryer, Washer, Water Softener Owned, Built In Recycling, Refrigerator, Built-in Microwave, Dishwasher, Disposal, Gas Cooktop, Built-In Electric Oven, Water Purifier
- Laundry: Inside
Features
- High Speed Internet, Granite Counters, Double Vanity, Eat-in Kitchen, 9+ Flat Ceilings, No Interior Steps, Kitchen Island, Pantry, Full Bth Master Bdrm, Separate Shwr & Tub
- Flooring: Carpet, Tile
- Windows: Screens, Skylight(s), Double Pane Windows
- Has basement: No
- Number of fireplaces: 1
- Fireplace features: Living Room, Gas
- Furnished: Yes
Interior area
- Total structure area: 1,923
- Total interior livable area: 1,923 sqft
Property
Parking
- Total spaces: 2
- Parking features: Garage Door Opener, Direct Access, Attch'd Gar Cabinets
- Garage spaces: 2
Accessibility
- Accessibility features: Lever Handles, Bath Lever Faucets
Features
- Stories: 1
- Patio & porch: Covered, Patio
- Exterior features: Rain Gutters, Private Street(s), Private Yard, Built-in Barbecue
- Spa features: None, Bath
- Fencing: Perimeter,Block,Wrought Iron
- Has view: Yes
- View description: Mountain(s)
Lot
- Size: 0.27 Acres
- Features: Borders Common Area, North/South Exposure, Sprinklers In Rear, Sprinklers In Front, Desert Back, Desert Front, Cul-De-Sac, Auto Timer H2O Front, Auto Timer H2O Back
Details
- Parcel number: 21689043
- Special conditions: Owner/Agent
Construction
Type & style
- Home type: SingleFamily
- Architectural style: Ranch
- Property subtype: Single Family Residence
Materials
- Stucco, Wood Frame, Painted
- Foundation: Slab
- Roof: Tile,Concrete
Condition
- Year built: 1996
Details
- Builder name: Del Webb
Utilities & green energy
- Electric: 220 Volts in Kitchen
- Sewer: Public Sewer
- Water: City Water
- Utilities for property: Phone Available
Green energy
- Water conservation: Recirculation Pump
Community & HOA
Community
- Features: Pool, Golf, Pickleball, Gated, Community Spa, Community Spa Htd, Guarded Entry, Tennis Court(s), Biking/Walking Path, Fitness Center
- Security: Fire Sprinkler System, Security Guard
- Subdivision: TERRAVITA
HOA
- Has HOA: Yes
- Services included: Maintenance Grounds, Street Maint
- HOA fee: $321 monthly
- HOA name: TCC
- HOA phone: 480-488-3456
- Second HOA fee: $468 quarterly
- Second HOA name: CCMC
- Second HOA phone: 480-595-7533
Location
- Region: Scottsdale
Financial & listing details
- Price per square foot: $494/sqft
- Tax assessed value: $778,200
- Annual tax amount: $2,602
- Date on market: 5/25/2026
- Cumulative days on market: 32 days
- Listing terms: Cash,Conventional,VA Loan
- Ownership: Fee Simple
- Electric utility on property: Yes
- Road surface type: Asphalt
Price history
| Date | Event | Price |
|---|---|---|
| 8/21/2026 | Sold | $950,000-8.3%$494/sqft |
Source:  ARMLS #7028842 Report a problem ARMLS #7028842 Report a problem | ||
| 6/26/2026 | Pending sale | $1,036,000$539/sqft |
Source: ARMLS #7028842 Report a problem | ||
| 5/25/2026 | Listed for sale | $1,036,000+150.5%$539/sqft |
Source: ARMLS #7028842 Report a problem | ||
| 8/6/2004 | Sold | $413,600+37.9%$215/sqft |
Source: ARMLS #2158384 Report a problem | ||
| 10/31/2000 | Sold | $300,000+17.2%$156/sqft |
Source: Public Record Report a problem | ||
| 12/13/1996 | Sold | $256,011$133/sqft |
Source: Public Record Report a problem | ||
Public tax history
| Year | Property taxes | Tax assessment |
|---|---|---|
| 2025 | $2,417 +0.4% | $77,820 -4.4% |
| 2024 | $2,407 +1.8% | $81,380 +64% |
| 2023 | $2,364 -0.1% | $49,613 +1.7% |
| 2022 | $2,368 -8.5% | $48,780 +8.4% |
| 2021 | $2,588 -0.9% | $45,000 +5% |
| 2020 | $2,612 +2.7% | $42,870 +0.7% |
| 2019 | $2,544 | $42,560 +4.6% |
| 2018 | $2,544 +1.2% | $40,680 +0.9% |
| 2017 | $2,515 +3.7% | $40,300 +6% |
| 2016 | $2,426 +6% | $38,030 -5.9% |
| 2015 | $2,288 | $40,410 +14.8% |
| 2014 | -- | $35,210 +9.9% |
| 2013 | -- | $32,030 |
| 2012 | -- | $32,030 -3% |
| 2011 | -- | $33,030 -13.6% |
| 2010 | -- | $38,210 -9.8% |
| 2009 | -- | $42,350 -12% |
| 2008 | -- | $48,150 +13.4% |
| 2007 | -- | $42,450 +54.9% |
| 2006 | -- | $27,400 |
| 2005 | -- | $27,400 -5.8% |
| 2004 | -- | $29,100 |
| 2003 | -- | $29,100 +18.1% |
| 2002 | -- | $24,650 |
Find assessor info on the county website
Neighborhood: 85266
Nearby homes
- $1,585,7003 bd3 ba3.1k sqft6623 E Amber Sun Dr, Scottsdale, AZ 85266Off Market

- $1,925,0003 bd4 ba3.3k sqft6591 E Amber Sun Dr, Scottsdale, AZ 85266Sold

- $1,685,600-- bd4 ba2.4k sqft6635 E Amber Sun Dr, Scottsdale, AZ 85266Off Market
- $1,150,8002 bd2 ba2.4k sqft6579 E Amber Sun Dr, Scottsdale, AZ 85266Off Market
- $1,182,5003 bd2 ba2.3k sqft6638 E Brilliant Sky Dr, Scottsdale, AZ 85266Off Market
- $1,120,200-- bd3 ba1.9k sqft6650 E Brilliant Sky Dr, Scottsdale, AZ 85266Off Market
- $1,164,6002 bd2 ba2.4k sqft6626 E Brilliant Sky Dr, Scottsdale, AZ 85266Off Market
- $1,161,1004 bd3 ba2.2k sqft6674 E Brilliant Sky Dr, Scottsdale, AZ 85266Off Market
Nearby schools
GreatSchools rating
- 8/10Black Mountain Elementary SchoolGrades: PK-6Distance: 1.1 mi
- 10/10Cactus Shadows High SchoolGrades: 8-12Distance: 1.3 mi
- 4/10Sonoran Trails Middle SchoolGrades: 6-8Distance: 4.6 mi
Schools provided by the listing agent
- Elementary: Black Mountain Elementary School
- Middle: Sonoran Trails Middle School
- High: Cactus Shadows High School
- District: Cave Creek Unified District
Source: ARMLS. This data may not be complete. We recommend contacting the local school district to confirm school assignments for this home.
Get a cash offer in 3 minutes
Find out how much your home could sell for in as little as 3 minutes with a no-obligation cash offer.
Estimated market value
$950,100
Get a cash offer in 3 minutes
Find out how much your home could sell for in as little as 3 minutes with a no-obligation cash offer.
Estimated market value
$950,100
- Arizona
- Maricopa County
- Scottsdale
- 85266
- 34082 N 66TH Way
