Skip main navigation
Off market
  • $621,000

    3409 Augusta Dr, Flower Mound, TX 75028

    4beds
    3,004sqft
    SingleFamily
    Built in 1994
    8,494 Square Feet Lot
    $621,000 Zestimate®
    $207/sqft
    $4,254 Estimated rent

    Home value

    $621,000

    $590,000 - $652,000

    $4,254/mo

    Zestimate® history
    Loading
    Loading...

    Owner options

    List your home for rent

    $4,254/mo

    Rent Zestimate®

    Find your next renter with Zillow Rental Manager. Plus, with online applications, you can quickly screen prospective tenants – for free.

    Learn more

    $4,254/mo

    Rent Zestimate®

    Refinance and save

    $4,098/mo

    Est. payment

    Refinancing to a lower rate could help reduce your monthly payments and save thousands over the life of the loan.

    See today's rates

    $4,098/mo

    Est. payment

    Explore your selling options

    Work with a Zillow partner agent

    Leverage their expertise and Zillow's premium Showcase listings to get your home seen by more buyers.

    Get started

    List with your own agent

    Get your home in front of millions of buyers by listing it on Zillow.

    Learn how to do it

    Sell it yourself

    Take full control of how buyers see your home on Zillow by listing For Sale by Owner (FSBO).

    List your home

    What's special

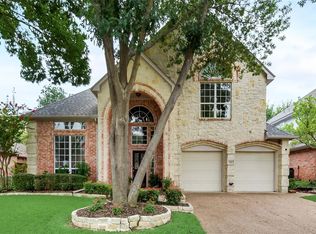
    Introducing 3409 Augusta Drive - nestled in the quiet and charming Flower Mound neighborhood of Glenwick Estates. Featuring a welcoming and inviting curb appeal, step inside and fall in love with this attractive traditionally styled 4 bedroom home offering over 3000 square feet of comfortable and spacious living. Beginning in the entryway, handsome stone floors welcome you to an Open Floorplan showcasing a spacious Living and Dining Room accented by plantation shutters and crown molding. An expansive Kitchen offering an abundance of cabinets, counter space, gas cooktop, double ovens and granite topped center work island. Natural light abounds in the Breakfast and Family Room featuring an elegant wood burning fireplace and a with a wall of windows overlooking the peaceful backyard. The first floor Master Bedroom is open and spacious with access to the outdoor patio and a beautifully updated bath with granite topped sinks, jetted tub and large walk-in shower. If your new home checklist includes oversized guest bedrooms and a large Game Room, then this home will not disappoint. The fourth bedroom with French Doors and built-in shelves also functions well as a home office. Your own private backyard oasis awaits with a sparking swimming pool surrounded by child safety fence or relax and BBQ under the patio listening to music on the outdoor speakers in place for your music entertainment. There's also a grassy yard for play or gardening. This home stands out and is complete with an oversized 3 car front entry garage which will accommodate large trucks or SUVs and along with providing plenty of storage space. 3409 Augusta Drive is assigned to highly rated Bridlewood Elementary School and located just around the corner from Glenwick Park offering playground, picnic areas and walking and biking trails or stop on your way home for a round of golf at Bridlewood Golf Club.

    This property is off market, which means it's not currently listed for sale or rent on Zillow. This may be different from what's available on other websites or public sources.

    Facts & features

    Interior

    Bedrooms & bathrooms
    • Bedrooms: 4
    • Bathrooms: 3
    • Full bathrooms: 2
    • 1/2 bathrooms: 1
    Heating
    • Forced air, Gas
    Cooling
    • Central
    Appliances
    • Included: Dishwasher, Microwave
    Features
    • Plantation Shutters, Window Coverings, Sound System Wiring
    • Flooring: Tile, Carpet
    • Has fireplace: Yes
    • Fireplace features: Electric
    Interior area
    • Structure area source: Appraiser
    • Total interior livable area: 3,004 sqft

    Property

    Parking
    • Parking features: Garage - Attached
    Features
    • Exterior features: Brick
    • Fencing: Wood
    Lot
    • Size: 8,494 Square Feet
    • Features: Interior Lot, Subdivision, Landscaped
    Details
    • Parcel number: R162446
    • Other equipment: Cooktop - Gas, Water Line to Refrigerator, Disposal, Double Oven, Plumbed For Gas in Kitchen

    Construction

    Type & style
    • Home type: SingleFamily
    • Architectural style: Traditional
    Materials
    • Foundation: Slab
    • Roof: Composition
    Condition
    • Year built: 1994

    Utilities & green energy

    • Utilities for property: City Sewer, City Water, Sidewalk

    Community & HOA

    Community
    • Security: Burglar, Fire/Smoke, Owned
    HOA
    • Has HOA: Yes
    • HOA fee: $4 monthly
    Location
    • Region: Flower Mound

    Financial & listing details

    • Price per square foot: $207/sqft
    • Tax assessed value: $528,000
    • Annual tax amount: $6,945

    Price history

    DateEventPrice
    11/23/2018Sold--
    Source: Agent Provided Report a problem
    10/22/2018Pending sale$395,000$131/sqft
    Source: Ebby Halliday, REALTORS #13945637 Report a problem
    10/4/2018Listed for sale$395,000+8.5%$131/sqft
    Source: Ebby Halliday, REALTORS #13945637 Report a problem
    12/9/2016Sold--
    Source: Agent Provided Report a problem
    11/11/2016Pending sale$364,000$121/sqft
    Source: Keller Williams - Dallas Metro North #13482109 Report a problem
    10/21/2016Listed for sale$364,000$121/sqft
    Source: Keller Williams Realty-FM #13482109 Report a problem

    Public tax history

    YearProperty taxesTax assessment
    2025$6,945 -5.9%$528,000 +1.7%
    2024$7,382 +11%$519,090 +10%
    2023$6,651 $471,900 +10%
    2022-- $429,000 +4.3%
    2021$7,175 -3.3%$411,360 +5.8%
    2020$7,423 +1.2%$388,947 +0.9%
    2019$7,333 -2.8%$385,611 +5.9%
    2018$7,543 +5.3%$364,084 -0.3%
    2017$7,166 $365,135 +2.3%
    2016$7,166 +12.7%$356,903 +10%
    2015$6,358 $324,457 +7.9%
    2014$6,358 $300,669 +7.6%
    2013$6,358 $279,485 +5.4%
    2012-- $265,285 -6.5%
    2011-- $283,758 +4.1%
    2010-- $272,713 -0.3%
    2009-- $273,653 +9.1%
    2007$5,577 -1.6%$250,827 +4.3%
    2006$5,666 +3.3%$240,522 +3.5%
    2005$5,486 $232,438 +0.5%
    2004-- $231,182 -5.4%
    2002-- $244,346 +5.5%
    2001-- $231,604
    Find assessor info on the county website

    Neighborhood: Glenwick Estates

    Nearby schools

    GreatSchools rating
    Schools provided by the listing agent
    • Elementary: Bridlewood
    • Middle: Clayton Downing
    • High: Marcus
    • District: Lewisville ISD

    Source: The MLS. This data may not be complete. We recommend contacting the local school district to confirm school assignments for this home.

    Get a cash offer in 3 minutes
    Find out how much your home could sell for in as little as 3 minutes with a no-obligation cash offer.
    Estimated market value
    $621,000
    Get a cash offer in 3 minutes
    Find out how much your home could sell for in as little as 3 minutes with a no-obligation cash offer.
    Estimated market value
    $621,000