Open house - Saturday, June 6 12:00-2:00pm
Rustic charm meets modern elegance in this highly sought-after neighborhood! From the moment you step inside, you’re greeted by a sun-drenched executive office featuring built-in bookshelves, leading into a cozy living area anchored by a stunning fireplace focal point. The primary suite serves as a private retreat with relaxing pool views, beautiful hardwood floors, and elegant chandeliers. Upstairs, enjoy a spacious flex room with convenient features including custom built-ins, a microwave, and refrigerator. Reading nooks in the bedrooms and oversized closets showcase the thoughtful design found throughout the home.
Modern fixtures and brand-new countertops in bathrooms throughout make this home truly move-in ready. A new gas cooktop, microwave, and recently updated electrical wiring brought up to code provide added safety and reliability. The spacious 3-car garage offers ample storage and parking. All of this is located in the heart of Flower Mound with no HOA (voluntary neighborhood association) and convenient access to shopping, dining, golf, and top-rated schools.
Sold
Price Unknown
3417 Augusta Dr, Flower Mound, TX 75028
4beds
3,207sqft
Single Family Residence
Built in 1993
8,494 Square Feet Lot
$701,800 Zestimate®
$--/sqft
$4,680 Estimated rent
Home value
$701,800
$639,000 - $765,000
$4,680/mo
Zestimate® history
Owner options
List your home for rent
$4,680/mo
Rent Zestimate®
Find your next renter with Zillow Rental Manager. Plus, with online applications, you can quickly screen prospective tenants – for free.
$4,680/mo
Rent Zestimate®
Refinance and save
Refinancing to a lower rate could help reduce your monthly payments and save thousands over the life of the loan.
Explore your selling options
Work with a Zillow partner agent
Leverage their expertise and Zillow's premium Showcase listings to get your home seen by more buyers.
Get startedList with your own agent
Get your home in front of millions of buyers by listing it on Zillow.
Learn how to do itSell it yourself
Take full control of how buyers see your home on Zillow by listing For Sale by Owner (FSBO).
List your homeWhat's special
Relaxing pool viewsStunning fireplace focal pointBeautiful hardwood floorsSun-drenched executive officeCustom built-insBuilt-in bookshelvesOversized closets
Zillow last checked:
Listing updated:
Listed by:
Kimberly Scheerer 0828290 469-464-9510,
Keller Williams Realty 817-329-8850
Bought with:
David Yanniello, 0709035
Briggs Freeman Sotheby's Int'l
Source: NTREIS,MLS#: 21259079
Facts & features
Interior
Bedrooms & bathrooms
- Bedrooms: 4
- Bathrooms: 4
- Full bathrooms: 3
- 1/2 bathrooms: 1
Primary bedroom
- Features: Ceiling Fan(s), En Suite Bathroom, Jetted Tub, Separate Shower
- Level: First
- Dimensions: 23 x 15
Bedroom
- Features: Ceiling Fan(s)
- Level: Second
- Dimensions: 13 x 13
Bedroom
- Features: Ceiling Fan(s)
- Level: Second
- Dimensions: 12 x 11
Bedroom
- Level: Second
- Dimensions: 13 x 11
Primary bathroom
- Features: En Suite Bathroom
- Level: First
- Dimensions: 9 x 4
Great room
- Features: Built-in Features
- Level: Second
- Dimensions: 21 x 16
Living room
- Features: Ceiling Fan(s), Fireplace
- Level: First
- Dimensions: 21 x 14
Office
- Features: Built-in Features, Ceiling Fan(s)
- Level: First
- Dimensions: 12 x 14
Heating
- Central
Cooling
- Central Air
Appliances
- Included: Built-In Refrigerator, Dishwasher, Gas Cooktop, Disposal, Microwave
Features
- Kitchen Island, Walk-In Closet(s)
- Has basement: No
- Number of fireplaces: 1
- Fireplace features: Den
Interior area
- Total interior livable area: 3,207 sqft
Property
Parking
- Total spaces: 3
- Parking features: Covered, Door-Multi, Door-Single, Driveway, Garage Faces Front, Garage, Garage Door Opener
- Attached garage spaces: 3
Features
- Levels: Two
- Stories: 2
- Pool features: Pool
- Fencing: Fenced
Lot
- Size: 8,494 Square Feet
Details
- Parcel number: R162448
Construction
Type & style
- Home type: SingleFamily
- Architectural style: Traditional,Detached
- Property subtype: Single Family Residence
Materials
- Brick
Condition
- Year built: 1993
Utilities & green energy
- Sewer: Public Sewer
- Water: Public
- Utilities for property: Cable Available, Electricity Available, Natural Gas Available, Sewer Available, Separate Meters, Underground Utilities, Water Available
Community & HOA
Community
- Features: Sidewalks
- Subdivision: Glenwick Estate Ph 2
HOA
- Has HOA: No
Location
- Region: Flower Mound
Financial & listing details
- Tax assessed value: $609,596
- Annual tax amount: $10,308
- Date on market: 5/26/2026
- Cumulative days on market: 15 days
Price history
| Date | Event | Price |
|---|---|---|
| 7/2/2026 | Sold | -- |
Source: NTREIS #21259079 Report a problem | ||
| 6/15/2026 | Pending sale | $669,900$209/sqft |
Source: NTREIS #21259079 Report a problem | ||
| 6/10/2026 | Contingent | $669,900$209/sqft |
Source: NTREIS #21259079 Report a problem | ||
| 5/26/2026 | Listed for sale | $669,900$209/sqft |
Source: NTREIS #21259079 Report a problem | ||
Public tax history
| Year | Property taxes | Tax assessment |
|---|---|---|
| 2025 | $6,191 -22.7% | $609,596 +0.7% |
| 2024 | $8,012 +1% | $605,108 +10% |
| 2023 | $7,933 -7.4% | $550,098 +10% |
| 2022 | $8,566 +1.7% | $500,089 +10% |
| 2021 | $8,420 +2.4% | $454,626 +6% |
| 2020 | $8,223 +2.4% | $429,001 +2% |
| 2019 | $8,028 +2.1% | $420,580 +6.1% |
| 2018 | $7,860 +5% | $396,299 -1.1% |
| 2017 | $7,489 | $400,704 +7.7% |
| 2016 | $7,489 +12.9% | $372,210 +10% |
| 2015 | $6,634 | $338,373 +8% |
| 2014 | $6,634 | $313,278 +7.7% |
| 2013 | $6,634 | $290,833 +5.4% |
| 2012 | -- | $275,896 -5.7% |
| 2011 | -- | $292,694 +4.1% |
| 2010 | -- | $281,210 -0.5% |
| 2009 | -- | $282,548 +9% |
| 2007 | $5,774 -1.5% | $259,297 +4.4% |
| 2006 | $5,863 +3.4% | $248,482 +3.6% |
| 2005 | $5,668 | $239,770 +0.6% |
| 2004 | -- | $238,445 -5.5% |
| 2002 | -- | $252,332 +5.4% |
| 2001 | -- | $239,436 |
Find assessor info on the county website
Neighborhood: Glenwick Estates
Nearby homes
- $668,0004 bd3 ba3.2k sqft3413 Augusta Dr, Flower Mound, TX 75028Off Market
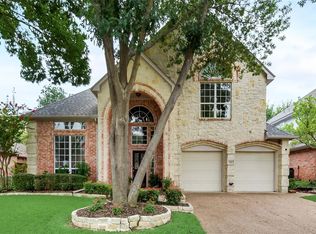
- $528,8004 bd3 ba2.4k sqft3421 Augusta Dr, Flower Mound, TX 75028Off Market
- $652,0003 bd2 ba3.6k sqft3416 Jameston Dr, Flower Mound, TX 75028Off Market
- $647,2005 bd3 ba3.2k sqft3420 Jameston Dr, Flower Mound, TX 75028Off Market

- $603,5004 bd3 ba3k sqft3409 Augusta Dr, Flower Mound, TX 75028Off Market
- $688,5004 bd3 ba3k sqft3412 Jameston Dr, Flower Mound, TX 75028Off Market
- $638,7003 bd2 ba3.1k sqft3416 Augusta Dr, Flower Mound, TX 75028Off Market
- $584,5004 bd3 ba2.7k sqft3424 Jameston Dr, Flower Mound, TX 75028Off Market
Nearby schools
GreatSchools rating
- 10/10Bridlewood Elementary SchoolGrades: PK-5Distance: 1 mi
- 10/10Clayton Downing Middle SchoolGrades: 6-8Distance: 1.3 mi
- 7/10Marcus High SchoolGrades: 9-12Distance: 1.6 mi
Schools provided by the listing agent
- Elementary: Bridlewood
- Middle: Lamar
- High: Marcus
- District: Lewisville ISD
Source: NTREIS. This data may not be complete. We recommend contacting the local school district to confirm school assignments for this home.
Get a cash offer in 3 minutes
Find out how much your home could sell for in as little as 3 minutes with a no-obligation cash offer.
Estimated market value
$701,800
Get a cash offer in 3 minutes
Find out how much your home could sell for in as little as 3 minutes with a no-obligation cash offer.
Estimated market value
$701,800
- Texas
- Denton County
- Flower Mound
- 75028
- Glenwick Estates
- 3417 Augusta Dr
