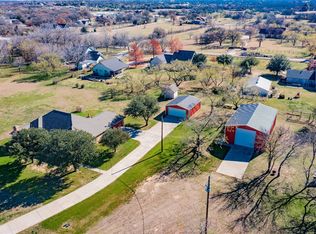
*BACK ON THE MARKET — NO FAULT OF THE SELLER* Welcome to your spacious retreat on 1.57 beautifully shaded acres — a home that offers room to grow, gather, and make your dreams a reality. Inside, you will find 4 generously sized bedrooms and 4 bathrooms. The 4th bedroom includes a private ensuite and could easily serve as a second living area, guest suite, or game room. A charming loft space upstairs is perfect for reading, crafting, or simply relaxing — all while overlooking the expansive living room below. The living area features a striking floor-to-ceiling brick fireplace and matching brick accent wall that ties in with the home’s exterior. The woodburning fireplace includes a blower system to help efficiently heat the space and reduce energy costs. The kitchen is designed for both function and style, offering ample quartz counter space, real wood cabinetry, a walk-in pantry, and a convection microwave. A large utility room provides additional storage and space for an extra freezer, and there is even more storage off the garage. Recent updates include: New roof, New AC, New water heaters, New exterior paint, New electrical work, (see full list of improvements). Outdoors, enjoy life’s moments under a covered pavilion with built-in grill — perfect for entertaining family and friends. The 42 x 28 workshop is a standout feature with electricity, a sliding door, storage loft, and recent upgrades, including new wood, new conduit, and a new electrical panel. Garden lovers will appreciate the dedicated garden area behind the shop and flower beds sprinkled throughout the property. Whether you prefer to relax on the long, covered front porch or unwind on the cozy back patio, there is a spot for everyone. With all major systems already updated and serviced, all that is left, is to add your personal touch. Come make this house your home! And did I mention NO HOA!
Sold
Price Unknown
3409 County Road 531, Burleson, TX 76028
4beds
3,363sqft
Single Family Residence
Built in 1988
1.57 Acres Lot
$500,700 Zestimate®
$--/sqft
$3,215 Estimated rent
Home value
$500,700
$451,000 - $556,000
$3,215/mo
Zestimate® history
Owner options
List your home for rent
$3,215/mo
Rent Zestimate®
Find your next renter with Zillow Rental Manager. Plus, with online applications, you can quickly screen prospective tenants – for free.
$3,215/mo
Rent Zestimate®
Refinance and save
Refinancing to a lower rate could help reduce your monthly payments and save thousands over the life of the loan.
Explore your selling options
Work with a Zillow partner agent
Leverage their expertise and Zillow's premium Showcase listings to get your home seen by more buyers.
Get startedList with your own agent
Get your home in front of millions of buyers by listing it on Zillow.
Learn how to do itSell it yourself
Take full control of how buyers see your home on Zillow by listing For Sale by Owner (FSBO).
List your homeWhat's special
Zillow last checked:
Listing updated:
Listed by:
Rebecca Byrd 0591636 817-608-7755,
League Real Estate 817-608-7755
Bought with:
Leslie Lake
Hogan Park Realtors
Source: NTREIS,MLS#: 20749542
Facts & features
Interior
Bedrooms & bathrooms
- Bedrooms: 4
- Bathrooms: 4
- Full bathrooms: 3
- 1/2 bathrooms: 1
Primary bedroom
- Features: Ceiling Fan(s), En Suite Bathroom, Jetted Tub, Linen Closet, Sitting Area in Primary, Separate Shower, Walk-In Closet(s)
- Level: First
- Dimensions: 19 x 13
Primary bedroom
- Features: Sitting Area in Primary, Walk-In Closet(s)
- Level: First
- Dimensions: 23 x 15
Bedroom
- Features: Walk-In Closet(s)
- Level: First
- Dimensions: 11 x 11
Bedroom
- Features: Walk-In Closet(s)
- Level: First
- Dimensions: 11 x 11
Dining room
- Level: First
- Dimensions: 17 x 11
Other
- Features: Jack and Jill Bath
- Level: First
- Dimensions: 0 x 0
Half bath
- Level: First
- Dimensions: 0 x 0
Kitchen
- Features: Breakfast Bar, Built-in Features, Eat-in Kitchen, Kitchen Island, Stone Counters, Walk-In Pantry
- Level: First
- Dimensions: 17 x 10
Living room
- Features: Ceiling Fan(s), Fireplace
- Level: First
- Dimensions: 29 x 28
Loft
- Level: Second
- Dimensions: 11 x 12
Office
- Features: Built-in Features, Other
- Level: First
- Dimensions: 11 x 8
Storage room
- Level: First
- Dimensions: 23 x 7
Utility room
- Features: Built-in Features, Utility Room
- Level: First
- Dimensions: 8 x 8
Heating
- Electric, Fireplace(s)
Cooling
- Central Air, Ceiling Fan(s), Electric, Roof Turbine(s)
Appliances
- Included: Dishwasher, Electric Cooktop, Electric Oven, Electric Water Heater, Microwave, Refrigerator
- Laundry: Washer Hookup, Electric Dryer Hookup, Laundry in Utility Room
Features
- Decorative/Designer Lighting Fixtures, Eat-in Kitchen, High Speed Internet, Kitchen Island, Loft, Multiple Master Suites, Open Floorplan, Pantry, Paneling/Wainscoting, Cable TV, Vaulted Ceiling(s), Natural Woodwork, Walk-In Closet(s)
- Flooring: Carpet, Ceramic Tile, Laminate, Marble, Travertine
- Windows: Bay Window(s), Window Coverings
- Has basement: No
- Number of fireplaces: 1
- Fireplace features: Blower Fan, Living Room, Masonry, Wood Burning
Interior area
- Total interior livable area: 3,363 sqft
Property
Parking
- Total spaces: 2
- Parking features: Additional Parking, Door-Single, Driveway, Garage Faces Front, Garage, Garage Door Opener, Oversized, Storage
- Attached garage spaces: 2
- Has uncovered spaces: Yes
Features
- Levels: One and One Half
- Stories: 1.5
- Patio & porch: Rear Porch, Front Porch, Covered
- Exterior features: Lighting, Outdoor Grill, Outdoor Kitchen, Outdoor Living Area, Storage
- Pool features: None
- Fencing: Wire
Lot
- Size: 1.57 Acres
- Features: Acreage, Back Yard, Lawn, Landscaped, Many Trees, Sprinkler System
Details
- Additional structures: Pergola, Workshop
- Parcel number: 126404400080
- Other equipment: TV Antenna
Construction
Type & style
- Home type: SingleFamily
- Architectural style: Traditional,Detached
- Property subtype: Single Family Residence
Materials
- Brick
- Foundation: Slab
- Roof: Composition
Condition
- Year built: 1988
Utilities & green energy
- Sewer: Aerobic Septic
- Water: Community/Coop
- Utilities for property: Electricity Available, None, Septic Available, Separate Meters, Water Available, Cable Available
Community & HOA
Community
- Security: Security System, Other
- Subdivision: Norwood Estates
HOA
- Has HOA: No
Location
- Region: Burleson
Financial & listing details
- Tax assessed value: $608,341
- Annual tax amount: $5,766
- Date on market: 6/26/2025
- Cumulative days on market: 249 days
- Listing terms: Cash,Conventional,FHA,USDA Loan,VA Loan
- Exclusions: Curtain in dining room near backdoor.
- Electric utility on property: Yes
Price history
| Date | Event | Price |
|---|---|---|
| 8/8/2025 | Sold | -- |
Source: NTREIS #20749542 Report a problem | ||
| 7/21/2025 | Pending sale | $535,000$159/sqft |
Source: NTREIS #20749542 Report a problem | ||
| 7/14/2025 | Contingent | $535,000$159/sqft |
Source: NTREIS #20749542 Report a problem | ||
| 6/26/2025 | Listed for sale | $535,000$159/sqft |
Source: NTREIS #20749542 Report a problem | ||
| 6/19/2025 | Listing removed | $535,000$159/sqft |
Source: NTREIS #20749542 Report a problem | ||
| 4/23/2025 | Contingent | $535,000$159/sqft |
Source: NTREIS #20749542 Report a problem | ||
| 4/1/2025 | Price change | $535,000-3.6%$159/sqft |
Source: NTREIS #20749542 Report a problem | ||
| 2/13/2025 | Price change | $555,000-1.8%$165/sqft |
Source: NTREIS #20749542 Report a problem | ||
| 1/13/2025 | Listed for sale | $565,000$168/sqft |
Source: NTREIS #20749542 Report a problem | ||
| 1/9/2025 | Contingent | $565,000$168/sqft |
Source: NTREIS #20749542 Report a problem | ||
| 12/31/2024 | Listed for sale | $565,000-2.6%$168/sqft |
Source: NTREIS #20749542 Report a problem | ||
| 12/27/2024 | Contingent | $580,000$172/sqft |
Source: NTREIS #20749542 Report a problem | ||
| 11/8/2024 | Price change | $580,000-2.5%$172/sqft |
Source: NTREIS #20749542 Report a problem | ||
| 10/31/2024 | Listed for sale | $595,000$177/sqft |
Source: NTREIS #20749542 Report a problem | ||
Public tax history
| Year | Property taxes | Tax assessment |
|---|---|---|
| 2025 | $1,463 +1.3% | $439,233 +10% |
| 2024 | $1,444 +2.3% | $399,303 +10% |
| 2023 | $1,412 0% | $363,003 +10% |
| 2022 | $1,412 | $330,003 +44.6% |
| 2021 | -- | $228,271 |
| 2020 | $4,440 | $228,271 |
| 2019 | $4,440 +265.6% | $228,271 |
| 2018 | $1,214 -74.3% | $228,271 |
| 2017 | $4,730 +2.1% | $228,271 |
| 2016 | $4,633 -2.1% | $228,271 -2% |
| 2015 | $4,731 | $232,832 |
| 2014 | $4,731 | $232,832 |
| 2012 | -- | -- |
| 2011 | -- | -- |
| 2010 | -- | -- |
| 2009 | -- | -- |
| 2008 | -- | -- |
| 2005 | -- | -- |
| 2004 | -- | -- |
Find assessor info on the county website
Neighborhood: 76028
Nearby homes
- $--3 bd3 ba2.9k sqft3417 County Road 531, Burleson, TX 76028Sold

- $--4 bd2 ba2.1k sqft7 Norwood Ct, Burleson, TX 76028Sold
- $469,2003 bd2 ba2k sqft6 Norwood Ct, Burleson, TX 76028Off Market
- $3,990-- bd-- ba-- sqft6 Norwood Ct, Burleson, TX 76028Off Market
- $1,470-- bd-- ba-- sqft6 Norwood Ct, Burleson, TX 76028Off Market
- $4,410-- bd-- ba-- sqft6 Norwood Ct, Burleson, TX 76028Off Market
- $11,970-- bd-- ba-- sqft6 Norwood Ct, Burleson, TX 76028Off Market
- $488,7003 bd3 ba2.4k sqft11 Norwood Ct, Burleson, TX 76028Off Market
Nearby schools
GreatSchools rating
- 6/10Tarver-Rendon Elementary SchoolGrades: PK-4Distance: 0.7 mi
- 7/10Linda Jobe Middle SchoolGrades: 7-8Distance: 5.1 mi
- 5/10Mansfield Legacy High SchoolGrades: 9-12Distance: 5.5 mi
Schools provided by the listing agent
- Elementary: Tarverrend
- Middle: Linda Jobe
- High: Legacy
- District: Mansfield ISD
Source: NTREIS. This data may not be complete. We recommend contacting the local school district to confirm school assignments for this home.
Get a cash offer in 3 minutes
Find out how much your home could sell for in as little as 3 minutes with a no-obligation cash offer.
Estimated market value
$500,700
Get a cash offer in 3 minutes
Find out how much your home could sell for in as little as 3 minutes with a no-obligation cash offer.
Estimated market value
$500,700
- Texas
- Johnson County
- Burleson
- 76028
- 3409 County Road 531
Nearby cities
Nearby neighborhoods
Nearby zip codes
Other Burleson Topics
