Distinctively appointed, this well-curated custom two-story in highly sought-after Fossil Lake Ranch, offers elevated living in one of Fort Collins' most desirable luxury communities. *New 2025 Owned Enphase PV solar system included! 3,214 finished SQFT and 5,137 total SQFT, featuring a meticulously care for well-designed layout with a Convenient Main Floor Primary! 4-bedrooms total + huge Loft + Main level office (dual gas fireplace) + 4-baths! Soaring 19- to 20-foot ceilings upon entry and in the Great Room with floor to ceiling windows on the south side fully cased out, solid wood interior doors, Milgard windows - a residence where thoughtful intention is evident in every detail. Plush New Upgraded Carpet throughout, formal dining - exquisite French Provincial fixture, Freshly remodeled kitchen with shiny quartz countertops, custom tile backsplash, newer upgraded stainless appliances - Kitchen Aid Induction range, exterior vented hood, walk-in pantry. 17 X 16 Main-level Primary suite has its own bay window/sitting area and full five-piece bath. Spacious upper-level Bedrooms with generous closet storage. Extensive improvements- Class IV roof, newer H2O tank 100gal., high-efficiency furnaces/dual HVAC zones, and whole-home humidifier. Upper level includes 3 spacious bedrooms, a 22 x 11 loft, Jack and Jill bath, and a full ensuite bedroom ideal as a secondary primary suite (heated bath floors.) Full unfinished Basement with 9-foot foundation walls offer excellent future expansion potential, nearly 2,000SF. 3 Car Garage w/ 8ft doors + professional landscaping by local Bath Nursery featuring a private backyard inspired by Colorado's native beauty. Exceptional location near Fossil Lake pool + clubhouse, just 2 blocks from Twin Silos Park, top amenities + highly regarded schools. Designed with remarkable livability in mind, this home offers room for every need, every occasion Beautifully improved inside and out - offering the ease and appeal of truly turnkey living.
Sold for $1,035,000
$1,035,000
3409 Muskrat Creek Dr, Fort Collins, CO 80528
4beds
5,137sqft
Single Family Residence
Built in 2006
10,019 Square Feet Lot
$1,035,100 Zestimate®
$201/sqft
$3,230 Estimated rent
Home value
$1,035,100
$983,000 - $1.09M
$3,230/mo
Zestimate® history
Owner options
List your home for rent
$3,230/mo
Rent Zestimate®
Find your next renter with Zillow Rental Manager. Plus, with online applications, you can quickly screen prospective tenants – for free.
$3,230/mo
Rent Zestimate®
Refinance and save
$6,786/mo
Est. payment
Refinancing to a lower rate could help reduce your monthly payments and save thousands over the life of the loan.
$6,786/mo
Est. payment
Explore your selling options
Work with a Zillow partner agent
Leverage their expertise and Zillow's premium Showcase listings to get your home seen by more buyers.
Get startedList with your own agent
Get your home in front of millions of buyers by listing it on Zillow.
Learn how to do itSell it yourself
Take full control of how buyers see your home on Zillow by listing For Sale by Owner (FSBO).
List your homeWhat's special
Zillow last checked:
Listing updated:
Listed by:
Catherine Rogers 970-988-1030,
C3 Real Estate Solutions, LLC
Bought with:
Amanda Gentile, 100043274
Canopy Real Estate
Source: IRES as distributed by MLS GRID,MLS#: 1055149
Facts & features
Interior
Bedrooms & bathrooms
- Bedrooms: 4
- Bathrooms: 4
- Full bathrooms: 3
- 1/2 bathrooms: 1
- Main level bathrooms: 2
Rooms
- Room types: Loft
Primary bedroom
- Description: Carpet
- Features: Luxury Features Primary Bath, 5 Piece Primary Bath
- Level: Main
- Area: 225 Square Feet
- Dimensions: 15 x 15
Bedroom 2
- Description: Carpet
- Level: Upper
- Area: 180 Square Feet
- Dimensions: 12 x 15
Bedroom 3
- Description: Carpet
- Level: Upper
- Area: 156 Square Feet
- Dimensions: 12 x 13
Bedroom 4
- Description: Carpet
- Level: Upper
- Area: 156 Square Feet
- Dimensions: 12 x 13
Dining room
- Description: Carpet
- Level: Main
- Area: 195 Square Feet
- Dimensions: 13 x 15
Kitchen
- Description: Wood
- Level: Main
- Area: 228 Square Feet
- Dimensions: 12 x 19
Laundry
- Description: Luxury Vinyl
- Level: Main
- Area: 72 Square Feet
- Dimensions: 8 x 9
Living room
- Description: Carpet
- Level: Main
- Area: 304 Square Feet
- Dimensions: 16 x 19
Recreation room
- Description: Carpet
- Level: Upper
- Area: 242 Square Feet
- Dimensions: 11 x 22
Study
- Description: Carpet
- Level: Main
- Area: 180 Square Feet
- Dimensions: 12 x 15
Heating
- Forced Air, Radiant, 2 or more Heat Sources, Humidity Control
Cooling
- Central Air, Ceiling Fan(s)
Appliances
- Included: Electric Range, Self Cleaning Oven, Dishwasher, Refrigerator, Washer, Dryer, Microwave, Disposal
- Laundry: Washer/Dryer Hookup
Features
- Eat-in Kitchen, Separate Dining Room, Cathedral Ceiling(s), Open Floorplan, Pantry, Natural Woodwork, Walk-In Closet(s), Wet Bar, Jack & Jill Bathroom, Kitchen Island, High Ceilings
- Flooring: Wood
- Windows: Window Coverings, Wood Frames, Bay or Bow Window
- Basement: Full,Unfinished
- Has fireplace: Yes
- Fireplace features: Gas, Living Room
Interior area
- Total structure area: 3,214
- Total interior livable area: 5,137 sqft
- Finished area above ground: 3,214
Property
Parking
- Total spaces: 3
- Parking features: Garage Door Opener, Attached, Oversized
- Attached garage spaces: 3
- Details: Attached
Accessibility
- Accessibility features: Main Floor Bath, Accessible Bedroom, Main Level Laundry
Features
- Levels: Two
- Stories: 2
- Patio & porch: Patio, Deck
- Exterior features: Sprinkler System
- Fencing: Fenced,Wood
Lot
- Size: 10,019 Square Feet
- Features: Evergreen Trees, Deciduous Trees, Level, City Limits, Paved, Curbs, Gutters, Sidewalks, Street Light, Fire Hydrant within 500 Feet
Details
- Parcel number: R1608379
- Zoning: Res
- Special conditions: Private Owner
Construction
Type & style
- Home type: SingleFamily
- Property subtype: Single Family Residence
Materials
- Frame, Stone
- Foundation: Slab
- Roof: Composition
Condition
- New construction: No
- Year built: 2006
Details
- Builder name: ABBCO
Utilities & green energy
- Electric: City of FTC, Photovoltaics Seller Owned
- Gas: Xcel
- Sewer: Public Sewer
- Water: City
- Utilities for property: Natural Gas Available, Electricity Available, Cable Available, Satellite Avail, High Speed Avail, Underground Utilities
Green energy
- Energy efficient items: Southern Exposure, Windows, High Efficiency Furnace, Thermostat
Community & HOA
Community
- Features: Clubhouse, Pool, Playground, Park, Trail(s)
- Security: Fire Alarm
- Subdivision: Fossil Lake
HOA
- Has HOA: Yes
- Services included: Common Amenities, Management
- HOA fee: $840 annually
- HOA name: Fossil Lake Ranch
- HOA phone: 303-420-4433
Location
- Region: Fort Collins
Financial & listing details
- Price per square foot: $201/sqft
- Tax assessed value: $898,200
- Annual tax amount: $5,696
- Date on market: 3/31/2026
- Listing terms: Cash,Conventional,FHA,VA Loan
- Exclusions: See contract prep, sellers personal property + staging, bkyard grills + lawn art.
- Electric utility on property: Yes
- Road surface type: Concrete
Price history
| Date | Event | Price |
|---|---|---|
| 6/25/2026 | Sold | $1,035,000-1.4%$201/sqft |
Source:  IRES as distributed by MLS GRID #1055149 Report a problem IRES as distributed by MLS GRID #1055149 Report a problem | ||
| 5/23/2026 | Pending sale | $1,050,000$204/sqft |
Source:  REcolorado as distributed by MLS GRID #8978470 Report a problem REcolorado as distributed by MLS GRID #8978470 Report a problem | ||
| 4/21/2026 | Price change | $1,050,000-4.5%$204/sqft |
Source: IRES as distributed by MLS GRID #1055149 Report a problem | ||
| 4/2/2026 | Listed for sale | $1,100,000+66.7%$214/sqft |
Source: IRES as distributed by MLS GRID #1055149 Report a problem | ||
| 11/12/2020 | Sold | $659,9000%$128/sqft |
Source: Public Record Report a problem | ||
| 9/4/2020 | Price change | $659,990-2.2%$128/sqft |
Source: HomeSmart Cherry Creek-FTC #921080 Report a problem | ||
| 8/13/2020 | Listed for sale | $674,990+41.7%$131/sqft |
Source: HomeSmart Cherry Creek-FTC #921080 Report a problem | ||
| 7/16/2007 | Sold | $476,250+91.3%$93/sqft |
Source: Public Record Report a problem | ||
| 4/1/2005 | Sold | $249,000$48/sqft |
Source: Public Record Report a problem | ||
Public tax history
| Year | Property taxes | Tax assessment |
|---|---|---|
| 2025 | $5,696 +0.6% | $56,138 -8.9% |
| 2024 | $5,664 +27.1% | $61,653 -1% |
| 2023 | $4,456 -1.1% | $62,252 +34.7% |
| 2022 | $4,505 -3.5% | $46,211 -2.8% |
| 2021 | $4,667 -0.4% | $47,540 -2.7% |
| 2020 | $4,685 +15.7% | $48,835 -4.6% |
| 2019 | $4,048 | $51,192 +17.8% |
| 2018 | $4,048 | $43,466 |
| 2017 | $4,048 +0.3% | $43,466 +0.2% |
| 2016 | $4,035 +0.4% | $43,398 0% |
| 2015 | $4,019 +10.5% | $43,400 +11.3% |
| 2014 | $3,636 | $39,010 |
| 2013 | -- | $39,010 +5.3% |
| 2012 | -- | $37,030 |
| 2011 | -- | $37,030 -4.5% |
| 2010 | -- | $38,790 |
| 2009 | -- | $38,790 -6.4% |
| 2008 | -- | $41,450 |
| 2007 | -- | $41,450 +119.2% |
| 2006 | -- | $18,910 +5.2% |
| 2005 | -- | $17,980 +23.2% |
| 2004 | -- | $14,590 +33.9% |
| 2002 | -- | $10,900 |
Find assessor info on the county website
Neighborhood: Fossil Lake
Nearby homes
- $1,100,0005 bd5 ba5.3k sqft3415 Muskrat Creek Dr, Fort Collins, CO 80528Sold
- $957,0004 bd4 ba3.9k sqft3403 Muskrat Creek Dr, Fort Collins, CO 80528Off Market
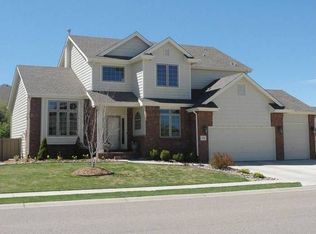
- $947,1004 bd2 ba4.3k sqft3408 Copper Spring Dr, Fort Collins, CO 80528Off Market
- $936,9004 bd4 ba3.6k sqft3402 Copper Spring Dr, Fort Collins, CO 80528Off Market
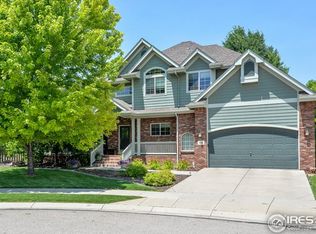
- $939,1004 bd3 ba4.4k sqft3503 Muskrat Creek Dr, Fort Collins, CO 80528Off Market
- $1,084,7005 bd3 ba4.7k sqft3420 Muskrat Creek Dr, Fort Collins, CO 80528Off Market
- $955,0005 bd4 ba4.9k sqft3414 Muskrat Creek Dr, Fort Collins, CO 80528Sold
- $1,100,0005 bd4 ba4k sqft3414 Copper Spring Dr, Fort Collins, CO 80528Sold
Nearby schools
GreatSchools rating
- 9/10Zach Elementary SchoolGrades: K-5Distance: 0.3 mi
- 7/10Preston Middle SchoolGrades: 6-8Distance: 1 mi
- 8/10Fossil Ridge High SchoolGrades: 9-12Distance: 0.5 mi
Schools provided by the listing agent
- Elementary: Zach
- Middle: Preston
- High: Fossil Ridge
Source: IRES as distributed by MLS GRID. This data may not be complete. We recommend contacting the local school district to confirm school assignments for this home.
Get a cash offer in 3 minutes
Find out how much your home could sell for in as little as 3 minutes with a no-obligation cash offer.
Estimated market value
$1,035,100
Get a cash offer in 3 minutes
Find out how much your home could sell for in as little as 3 minutes with a no-obligation cash offer.
Estimated market value
$1,035,100
- Colorado
- Larimer County
- Fort Collins
- 80528
- Fossil Lake
- 3409 Muskrat Creek Dr
Nearby cities
Nearby neighborhoods
Nearby zip codes
Other Fort Collins Topics
