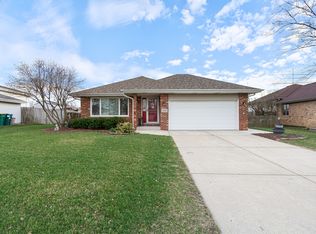
Welcome to this beautifully maintained 1,770 square foot all-brick ranch, offering both comfort and convenience just minutes from Silver Cross Hospital, I-355, and New Lenox's exciting new Sports Complex. This spacious home features three generously sized bedrooms, two full bathrooms, and a two-car attached garage, making it ideal for a variety of lifestyles. Step inside to find an updated eat-in kitchen designed for both function and style, complete with granite countertops, stainless steel appliances, a center island with breakfast bar seating, and a charming bay window that fills the space with natural light, along with a pass-through window that opens to the inviting living room. The living room impresses with its vaulted ceilings and a stunning brick gas fireplace, creating a warm and welcoming focal point perfect for relaxing or entertaining. The large master suite offers a peaceful retreat, featuring a walk-in closet and a private en-suite bath with double sinks and a separate shower. Two additional spacious bedrooms share a well-appointed full bath, providing ample space for family or guests. A convenient main-level laundry room adds to the home's practicality. The full unfinished basement presents endless possibilities, whether you need abundant storage or envision finishing the space to suit your personal needs. Outside, enjoy a fully fenced backyard with a concrete patio, perfect for outdoor gatherings or quiet evenings. This home has been thoughtfully updated with major improvements including a new A/C in 2014, a new roof in 2020, a new water softener and washer and dryer in 2024, as well as new Pergo Outlast flooring and carpet installed in 2023, offering peace of mind and modern appeal. This move-in ready home truly combines quality construction, tasteful updates, and an unbeatable location!
Closed
$449,000
3409 Norwood Ln, New Lenox, IL 60451
3beds
1,770sqft
Single Family Residence
Built in 2000
0.27 Acres Lot
$452,100 Zestimate®
$254/sqft
$2,974 Estimated rent
Home value
$452,100
$416,000 - $488,000
$2,974/mo
Zestimate® history
Owner options
List your home for rent
$2,974/mo
Rent Zestimate®
Find your next renter with Zillow Rental Manager. Plus, with online applications, you can quickly screen prospective tenants – for free.
$2,974/mo
Rent Zestimate®
Refinance and save
$3,261/mo
Est. payment
Refinancing to a lower rate could help reduce your monthly payments and save thousands over the life of the loan.
$3,261/mo
Est. payment
Explore your selling options
Work with a Zillow partner agent
Leverage their expertise and Zillow's premium Showcase listings to get your home seen by more buyers.
Get startedList with your own agent
Get your home in front of millions of buyers by listing it on Zillow.
Learn how to do itSell it yourself
Take full control of how buyers see your home on Zillow by listing For Sale by Owner (FSBO).
List your homeWhat's special
All-brick ranchStunning brick gas fireplaceThree generously sized bedroomsTwo additional spacious bedroomsTwo-car attached garageUpdated eat-in kitchenVaulted ceilings
Zillow last checked:
Listing updated:
Listed by:
Robert Kroll 815-735-0749,
808 Realty,
Teresa Kroll,
808 Realty
Bought with:
Robert Wolinski
Coldwell Banker Realty
Source: MRED as distributed by MLS GRID,MLS#: 12603998
Facts & features
Interior
Bedrooms & bathrooms
- Bedrooms: 3
- Bathrooms: 2
- Full bathrooms: 2
Rooms
- Room types: Foyer
Primary bedroom
- Features: Flooring (Carpet), Window Treatments (Blinds), Bathroom (Full, Double Sink)
- Level: Main
- Area: 238 Square Feet
- Dimensions: 17X14
Bedroom 2
- Features: Flooring (Carpet), Window Treatments (All)
- Level: Main
- Area: 143 Square Feet
- Dimensions: 13X11
Bedroom 3
- Features: Flooring (Carpet), Window Treatments (All)
- Level: Main
- Area: 144 Square Feet
- Dimensions: 12X12
Foyer
- Features: Flooring (Luxury Vinyl)
- Level: Main
- Area: 99 Square Feet
- Dimensions: 11X9
Kitchen
- Features: Kitchen (Eating Area-Breakfast Bar, Eating Area-Table Space, Island, Granite Counters, Updated Kitchen), Flooring (Luxury Vinyl), Window Treatments (All)
- Level: Main
- Area: 234 Square Feet
- Dimensions: 18X13
Laundry
- Features: Flooring (Ceramic Tile), Window Treatments (All)
- Level: Main
- Area: 42 Square Feet
- Dimensions: 7X6
Living room
- Features: Flooring (Luxury Vinyl), Window Treatments (All)
- Level: Main
- Area: 360 Square Feet
- Dimensions: 24X15
Heating
- Natural Gas, Forced Air
Cooling
- Central Air
Appliances
- Included: Range, Microwave, Dishwasher, Refrigerator, Washer, Dryer, Stainless Steel Appliance(s), Water Softener, Humidifier
- Laundry: Main Level
Features
- Vaulted Ceiling(s), 1st Floor Full Bath, Walk-In Closet(s)
- Windows: Screens, Skylight(s)
- Basement: Unfinished,Full
- Number of fireplaces: 1
- Fireplace features: Wood Burning, Gas Log, Gas Starter, Living Room
Interior area
- Total structure area: 3,522
- Total interior livable area: 1,770 sqft
Property
Parking
- Total spaces: 2
- Parking features: Asphalt, Garage Door Opener, Yes, Garage Owned, Attached, Garage
- Attached garage spaces: 2
- Has uncovered spaces: Yes
Accessibility
- Accessibility features: No Disability Access
Features
- Stories: 1
- Patio & porch: Patio
- Fencing: Fenced
Lot
- Size: 0.27 Acres
- Dimensions: 86.1 X 143.7 X 68.5 X 146.9
- Features: Landscaped
Details
- Parcel number: 1508053030250000
- Special conditions: None
- Other equipment: Water-Softener Owned, Ceiling Fan(s), Sump Pump
Construction
Type & style
- Home type: SingleFamily
- Architectural style: Ranch
- Property subtype: Single Family Residence
Materials
- Brick
- Foundation: Concrete Perimeter
- Roof: Asphalt
Condition
- New construction: No
- Year built: 2000
Details
- Builder model: ANTIGUA - SPRINGVIEW WEST EDGECREEK
Utilities & green energy
- Electric: Circuit Breakers, 100 Amp Service
- Sewer: Public Sewer
- Water: Public
Community & HOA
Community
- Features: Curbs, Sidewalks, Street Lights, Street Paved
- Subdivision: Springview West
HOA
- Services included: None
Location
- Region: New Lenox
Financial & listing details
- Price per square foot: $254/sqft
- Tax assessed value: $364,293
- Annual tax amount: $9,414
- Date on market: 3/28/2026
- Listing terms: Conventional
- Ownership: Fee Simple
Price history
| Date | Event | Price |
|---|---|---|
| 5/1/2026 | Sold | $449,000-0.2%$254/sqft |
Source:  MRED as distributed by MLS GRID #12603998 Report a problem MRED as distributed by MLS GRID #12603998 Report a problem | ||
| 4/1/2026 | Contingent | $449,808$254/sqft |
Source: MRED as distributed by MLS GRID #12603998 Report a problem | ||
| 3/28/2026 | Listed for sale | $449,8080%$254/sqft |
Source: MRED as distributed by MLS GRID #12603998 Report a problem | ||
| 3/28/2026 | Listing removed | -- |
Source: Owner Report a problem | ||
| 3/22/2026 | Price change | $449,900-4.3%$254/sqft |
Source: Owner Report a problem | ||
| 3/15/2026 | Listed for sale | $469,900+46.8%$265/sqft |
Source: Owner Report a problem | ||
| 1/30/2023 | Sold | $320,000+73.9%$181/sqft |
Source: MRED as distributed by MLS GRID #11710313 Report a problem | ||
| 6/20/2000 | Sold | $184,000$104/sqft |
Source: Public Record Report a problem | ||
Public tax history
| Year | Property taxes | Tax assessment |
|---|---|---|
| 2024 | $9,414 +4.1% | $121,431 +9.7% |
| 2023 | $9,039 +6.5% | $110,693 +8.5% |
| 2022 | $8,491 +5% | $101,975 +6.3% |
| 2021 | $8,085 +3.2% | $95,904 +3.7% |
| 2020 | $7,837 +9.9% | $92,482 +3.2% |
| 2019 | $7,128 +57.4% | $89,615 +3.6% |
| 2018 | $4,530 -0.3% | $86,526 +3% |
| 2017 | $4,543 -0.4% | $84,038 +2.7% |
| 2016 | $4,562 -2.1% | $81,789 +3.2% |
| 2015 | $4,662 | $79,215 +1.3% |
| 2014 | $4,662 +2.3% | $78,237 -1.3% |
| 2013 | $4,559 +4.6% | $79,291 -5.5% |
| 2012 | $4,357 +7.4% | $83,905 -5.5% |
| 2011 | $4,058 +6.4% | $88,788 -5% |
| 2010 | $3,815 +5.3% | $93,461 -2.5% |
| 2009 | $3,624 +3.9% | $95,857 |
| 2008 | $3,489 | $95,857 +3.5% |
| 2007 | -- | $92,616 +10% |
| 2006 | $3,657 -5.5% | $84,196 +9.5% |
| 2005 | $3,869 -0.6% | $76,891 +8% |
| 2004 | $3,893 -5.6% | $71,195 +8% |
| 2003 | $4,123 +1.5% | $65,922 |
| 2002 | $4,060 +1.9% | $65,922 +9% |
| 2001 | $3,983 +77.4% | $60,479 +83.4% |
| 2000 | $2,245 | $32,971 |
Find assessor info on the county website
Neighborhood: 60451
Nearby homes
- $461,000-- bd-- ba1.8k sqft3411 Norwood Ln, New Lenox, IL 60451Off Market
- $423,600-- bd-- ba1.7k sqft3407 Norwood Ln, New Lenox, IL 60451Off Market
- $450,0004 bd2 ba2.1k sqft3410 Avondale Ln, New Lenox, IL 60451Sold
- $435,800-- bd-- ba2k sqft3413 Norwood Ln, New Lenox, IL 60451Off Market
- $407,5003 bd2 ba2k sqft3412 Avondale Ln, New Lenox, IL 60451Off Market
- $510,200-- bd-- ba2.1k sqft3405 Norwood Ln, New Lenox, IL 60451Off Market
- $493,900-- bd-- ba2.2k sqft3408 Avondale Ln, New Lenox, IL 60451Off Market
- $438,6003 bd2 ba1.6k sqft3414 Avondale Ln, New Lenox, IL 60451Off Market
Nearby schools
GreatSchools rating
- NACherry Hill Elementary and Early Childhood CenterGrades: PK-8Distance: 1.8 mi
- 10/10Lincoln Way WestGrades: 9-12Distance: 3.5 mi
- 7/10Liberty Junior High SchoolGrades: 7-8Distance: 1.9 mi
Schools provided by the listing agent
- Elementary: Haines Elementary School
- Middle: Liberty Junior High School
- High: Lincoln-Way West High School
- District: 122
Source: MRED as distributed by MLS GRID. This data may not be complete. We recommend contacting the local school district to confirm school assignments for this home.
Get a cash offer in 3 minutes
Find out how much your home could sell for in as little as 3 minutes with a no-obligation cash offer.
Estimated market value
$452,100
Get a cash offer in 3 minutes
Find out how much your home could sell for in as little as 3 minutes with a no-obligation cash offer.
Estimated market value
$452,100
- Illinois
- Will County
- New Lenox
- 60451
- 3409 Norwood Ln
Nearby cities
Nearby zip codes
Other New Lenox Topics
