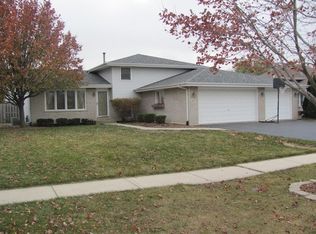

MULTIPLE OFFERS RECEIVED. HIGHEST & BEST REQUESTED BY 10AM MONDAY MARCH 30. Introducing an absolutely stunning and impeccably maintained quad-level residence that blends timeless elegance with modern updates in a highly sought-after location! From the moment you step inside, you are welcomed by a sun-drenched living room and formal dining room showcasing gleaming hardwood floors installed in 2021, creating a warm and sophisticated ambiance perfect for entertaining. The beautifully appointed kitchen is a true showpiece, featuring luxurious quartz countertops, stainless steel appliances, tumbled stone backsplash, rich oak cabinetry, a spacious island with breakfast bar seating, and a pantry closet for effortless organization. The adjoining breakfast area opens to a concrete patio adorned with a covered pergola, overlooking a large fenced yard with extensive professional landscaping and a storage shed - a private outdoor retreat ideal for gatherings or peaceful evenings at home. The lower-level family room offers a cozy fireplace and flexible living space, perfect for relaxing or hosting guests, while the thoughtfully designed layout provides potential for related living with space for a fourth bedroom featuring double closets and a beautifully updated full bath complete with granite vanity and subway-tiled tub surround. Upstairs, the spacious master bedroom shares an updated bath boasting a double granite vanity and a sleek walk-in shower, along with the convenience of a second-floor laundry room. The finished sub-basement expands your living space even further with a generous recreation room, abundant storage, and an additional washer and dryer hookup. Major updates include new windows (2021), air conditioning (2019), roof (2023), and hot water heater (2021). Acorn Stairlift can stay with the home or be removed prior to closing. Completing this exceptional home is an extra-deep two-car attached garage with pull-down attic access. Ideally located with easy access to I-355 and I-80, as well as nearby train stations, shopping, and dining, this extraordinary home truly offers luxury, comfort, and convenience in one remarkable package.
Closed
Zillow last checked:
Listing updated:
Bought with:
Anne Lebert
Century 21 Circle
Source: MRED as distributed by MLS GRID,MLS#: 12575691
Price history
| Date | Event | Price |
|---|---|---|
| 5/4/2026 | Sold | $450,000+5.9%$214/sqft |
Source:  MRED as distributed by MLS GRID #12575691 Report a problem MRED as distributed by MLS GRID #12575691 Report a problem | ||
| 3/30/2026 | Contingent | $425,000$202/sqft |
Source: MRED as distributed by MLS GRID #12575691 Report a problem | ||
| 3/28/2026 | Listed for sale | $425,000+18.1%$202/sqft |
Source: MRED as distributed by MLS GRID #12575691 Report a problem | ||
| 6/25/2021 | Sold | $360,000+35.8%$171/sqft |
Source: MRED as distributed by MLS GRID #11087969 Report a problem | ||
| 7/11/2014 | Sold | $265,000-1.5%$126/sqft |
Source: Public Record Report a problem | ||
| 5/23/2014 | Pending sale | $269,000$128/sqft |
Source: Coldwell Banker Honig-Bell #08589352 Report a problem | ||
| 4/19/2014 | Listed for sale | $269,000+3.5%$128/sqft |
Source: Coldwell Banker Honig-Bell #08589352 Report a problem | ||
| 4/26/2009 | Listing removed | $260,000+2%$124/sqft |
Source: Century 21 #07032655 Report a problem | ||
| 1/21/2009 | Sold | $255,000-1.9%$121/sqft |
Source: Public Record Report a problem | ||
| 11/15/2008 | Price change | $260,000-10.3%$124/sqft |
Source: Century 21 #07032655 Report a problem | ||
| 10/5/2008 | Listed for sale | $289,900+8684.8%$138/sqft |
Source: Century 21 #07032655 Report a problem | ||
| 7/16/2001 | Sold | $3,300-98.3%$2/sqft |
Source: Public Record Report a problem | ||
| 6/16/2000 | Sold | $189,500+286.7%$90/sqft |
Source: Public Record Report a problem | ||
| 6/4/1999 | Sold | $49,000$23/sqft |
Source: Public Record Report a problem | ||
Get a cash offer in 3 minutes
Find out how much your home could sell for in as little as 3 minutes with a no-obligation cash offer.
Estimated market value
$429,300
