Welcome to this lovingly updated and maintained rancher in Brentwood! This home shows the pride of ownership that went into the thoughtful renovations gradually performed over the past 15+ years. There are solid oak floors and two nicely sized bedrooms flanking a bathroom that was renovated in the past 5 years with timeless elements. The kitchen has also been renovated recently with Kraftmaid cherry cabinetry and substantially higher end stainless GE appliances than is normally found in this price point. The gas range has two separate ovens, and the over-the-range microwave is brand new. Both the hot water heater and HVAC system were professionally replaced in 2016. There is a laundry room with side-by-side front loading machines just off the kitchen, and the attic offers considerable extra storage via a pull-down ladder. The home has an upgraded 200A electrical panel with loads of expansion space if the new buyer desires to add a car charger or increase the size of the home. The interior of the home shows and lives larger than you might think due to the smart floor plan and ample room sizes, and the quality of the finishes is best seen in person. It is definitely worth a visit! The yard is exceptionally large and provides endless opportunities for entertaining, gardening, play structures, etc. The owner had a custom shed built in the back yard with a metal roof to match the house for additional storage. This would be a wonderful starter home, with the potential to grow via renovations up or back to match the new owner’s needs. It could also work well for someone looking for a move-in ready single level living option. Please contact the listing agent with any questions!
Sold for $385,000
$385,000
3409 Varnum St, Brentwood, MD 20722
2beds
914sqft
Single Family Residence
Built in 1955
10,000 Square Feet Lot
$394,300 Zestimate®
$421/sqft
$2,012 Estimated rent
Home value
$394,300
$375,000 - $414,000
$2,012/mo
Zestimate® history
Owner options
List your home for rent
$2,012/mo
Rent Zestimate®
Find your next renter with Zillow Rental Manager. Plus, with online applications, you can quickly screen prospective tenants – for free.
$2,012/mo
Rent Zestimate®
Refinance and save
$2,463/mo
Est. payment
Refinancing to a lower rate could help reduce your monthly payments and save thousands over the life of the loan.
$2,463/mo
Est. payment
Explore your selling options
Work with a Zillow partner agent
Leverage their expertise and Zillow's premium Showcase listings to get your home seen by more buyers.
Get startedList with your own agent
Get your home in front of millions of buyers by listing it on Zillow.
Learn how to do itSell it yourself
Take full control of how buyers see your home on Zillow by listing For Sale by Owner (FSBO).
List your homeWhat's special
Ample room sizesSide-by-side front loading machinesSolid oak floorsSmart floor planMetal roofPlay structuresLaundry room
Zillow last checked:
Listing updated:
Listed by:
Kimberly Webb 202-422-5445,
Douglas Realty, LLC
Bought with:
Katerina Cathey, SP98379712
Long & Foster Real Estate, Inc.
Source: Bright MLS,MLS#: MDPG2088568
Facts & features
Interior
Bedrooms & bathrooms
- Bedrooms: 2
- Bathrooms: 1
- Full bathrooms: 1
- Main level bathrooms: 1
- Main level bedrooms: 2
Basement
- Area: 0
Heating
- Forced Air, Natural Gas
Cooling
- Central Air, Ceiling Fan(s), Electric
Appliances
- Included: Microwave, Dishwasher, Disposal, Dryer, Exhaust Fan, Ice Maker, Oven/Range - Gas, Refrigerator, Stainless Steel Appliance(s), Washer, Water Heater, Gas Water Heater
- Laundry: Main Level
Features
- Attic, Ceiling Fan(s), Entry Level Bedroom, Floor Plan - Traditional, Eat-in Kitchen, Kitchen - Table Space, Recessed Lighting
- Flooring: Hardwood, Ceramic Tile, Wood
- Windows: Double Pane Windows
- Has basement: No
- Has fireplace: No
Interior area
- Total structure area: 914
- Total interior livable area: 914 sqft
- Finished area above ground: 914
- Finished area below ground: 0
Property
Parking
- Total spaces: 4
- Parking features: Driveway
- Uncovered spaces: 4
Accessibility
- Accessibility features: No Stairs, Other
Features
- Levels: One
- Stories: 1
- Patio & porch: Patio
- Pool features: None
Lot
- Size: 10,000 Square Feet
Details
- Additional structures: Above Grade, Below Grade
- Parcel number: 17171836881
- Zoning: RSF65
- Special conditions: Standard
Construction
Type & style
- Home type: SingleFamily
- Architectural style: Cottage
- Property subtype: Single Family Residence
Materials
- Brick
- Foundation: Crawl Space
- Roof: Metal
Condition
- Very Good
- New construction: No
- Year built: 1955
Utilities & green energy
- Sewer: Public Sewer
- Water: Public
Community & HOA
Community
- Subdivision: Brentwood
HOA
- Has HOA: No
Location
- Region: Brentwood
- Municipality: Brentwood
Financial & listing details
- Price per square foot: $421/sqft
- Tax assessed value: $266,700
- Annual tax amount: $4,791
- Date on market: 8/24/2023
- Listing agreement: Exclusive Right To Sell
- Inclusions: Weber Gas Grill, Exterior Propane Patio Heater, Patio Table & Chairs. All Convey In As-is Condition And Have Not Been Tested.
- Ownership: Fee Simple
Price history
| Date | Event | Price |
|---|---|---|
| 10/10/2023 | Sold | $385,000+2.7%$421/sqft |
Source:  Bright MLS #MDPG2088568 Report a problem Bright MLS #MDPG2088568 Report a problem | ||
| 8/30/2023 | Pending sale | $375,000$410/sqft |
Source: Bright MLS #MDPG2088568 Report a problem | ||
| 8/24/2023 | Listed for sale | $375,000+50%$410/sqft |
Source: Bright MLS #MDPG2088568 Report a problem | ||
| 1/15/2008 | Sold | $250,000+157.7%$274/sqft |
Source: Public Record Report a problem | ||
| 1/15/1999 | Sold | $97,000$106/sqft |
Source: Public Record Report a problem | ||
Public tax history
| Year | Property taxes | Tax assessment |
|---|---|---|
| 2025 | $5,136 +36.4% | $305,300 +13.5% |
| 2024 | $3,766 +2.6% | $269,000 +0.9% |
| 2023 | $3,671 -1.6% | $266,700 -0.9% |
| 2022 | $3,731 +1.3% | $269,000 +2.6% |
| 2021 | $3,683 +6.4% | $262,100 +7.7% |
| 2020 | $3,462 +13.3% | $243,267 +18.3% |
| 2019 | $3,055 | $205,600 |
| 2018 | -- | $205,600 +6.7% |
| 2017 | $2,863 -13.3% | $192,667 +7.2% |
| 2016 | $3,303 | $179,733 +7.8% |
| 2015 | $3,303 | $166,800 |
| 2014 | $3,303 | $166,800 |
| 2013 | -- | $166,800 -7.2% |
| 2012 | -- | $179,800 |
| 2011 | -- | $179,800 |
| 2010 | -- | $179,800 -19.2% |
| 2009 | -- | $222,420 +17.4% |
| 2008 | -- | $189,492 +21% |
| 2007 | -- | $156,566 +26.6% |
| 2006 | -- | $123,640 +9.8% |
| 2005 | -- | $112,626 +10.8% |
| 2004 | -- | $101,613 +12.2% |
| 2003 | -- | $90,600 |
| 2002 | -- | $90,600 |
| 2001 | -- | $90,600 |
Find assessor info on the county website
Neighborhood: 20722
Nearby homes
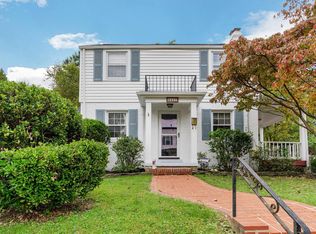
- $550,0003 bd3 ba1.5k sqft3407 Varnum St, Brentwood, MD 20722Sold
- $365,7003 bd2 ba1.4k sqft3411 Varnum St, Brentwood, MD 20722Off Market
- $402,7004 bd2 ba1.5k sqft3405 Varnum St, Brentwood, MD 20722Off Market
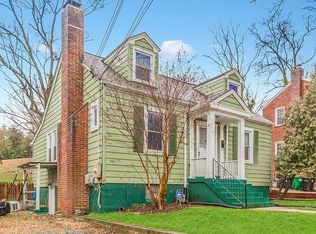
- $305,7002 bd1 ba1.2k sqft3413 Varnum St, Brentwood, MD 20722Off Market
- $425,0003 bd1 ba1.2k sqft3403 Varnum St, Brentwood, MD 20722Sold
- $438,300-- bd2 ba2.1k sqft3408 Varnum St, Brentwood, MD 20722Off Market
- $348,0003 bd2 ba1.2k sqft3406 Varnum St, Brentwood, MD 20722Off Market
- $462,5004 bd2 ba1.8k sqft3402 Varnum St, Brentwood, MD 20722Sold
Nearby schools
GreatSchools rating
- 4/10Thomas S. Stone Elementary SchoolGrades: PK-5Distance: 0.2 mi
- 1/10Hyattsville Middle SchoolGrades: 6-8Distance: 1.4 mi
- 2/10Northwestern High SchoolGrades: 9-12Distance: 2.1 mi
Schools provided by the listing agent
- District: Prince George's County Public Schools
Source: Bright MLS. This data may not be complete. We recommend contacting the local school district to confirm school assignments for this home.
Get a cash offer in 3 minutes
Find out how much your home could sell for in as little as 3 minutes with a no-obligation cash offer.
Estimated market value
$394,300
Get a cash offer in 3 minutes
Find out how much your home could sell for in as little as 3 minutes with a no-obligation cash offer.
Estimated market value
$394,300
- Maryland
- Prince Georges County
- Brentwood
- 20722
- 3409 Varnum St
Nearby cities
Nearby zip codes
Other Brentwood Topics
