34096 N 87TH Way, Scottsdale, AZ 85266
Home value
$1,449,200
$1.32M - $1.59M
$7,490/mo
Owner options
$7,490/mo
Rent Zestimate®
Find your next renter with Zillow Rental Manager. Plus, with online applications, you can quickly screen prospective tenants – for free.
$7,490/mo
Rent Zestimate®
$7,080/mo
Est. payment
Refinancing to a lower rate could help reduce your monthly payments and save thousands over the life of the loan.
$7,080/mo
Est. payment
Explore your selling options
Work with a Zillow partner agent
Leverage their expertise and Zillow's premium Showcase listings to get your home seen by more buyers.
Get startedList with your own agent
Get your home in front of millions of buyers by listing it on Zillow.
Learn how to do itSell it yourself
Take full control of how buyers see your home on Zillow by listing For Sale by Owner (FSBO).
List your homeWhat's special
Zillow last checked:
Listing updated:
Jayden Bahoura 602-460-6490,
Lee Harding,
Lee Harding 480-356-3777,
Lee Harding
Jayden Bahoura, SA714560000
Lee Harding
Lee Harding, BR687882000
Lee Harding

Facts & features
Interior
Bedrooms & bathrooms
- Bedrooms: 4
- Bathrooms: 4
Heating
- Electric, Natural Gas
Cooling
- Central Air, Ceiling Fan(s), Programmable Thmstat
Appliances
- Included: Dryer, Washer, Water Softener Owned, Gas Stub for Range, Refrigerator, Built-in Microwave, Dishwasher, Disposal, Gas Range, Gas Oven, Gas Cooktop
- Laundry: Inside, Gas Dryer Hookup
Features
- Pantry, High Speed Internet, Granite Counters, Double Vanity, Eat-in Kitchen, Breakfast Bar, 9+ Flat Ceilings, Roller Shields, Wet Bar, Kitchen Island, Full Bth Master Bdrm, Separate Shwr & Tub
- Flooring: Tile, Wood
- Windows: Skylight(s), Double Pane Windows, Mechanical Sun Shds, Tinted Windows, Wood Frames
- Has basement: No
- Number of fireplaces: 1
- Fireplace features: Exterior Fireplace, Living Room, Gas
- Furnished: Yes
- Common walls with other units/homes: No Common Walls
Interior area
- Total structure area: 3,644
- Total interior livable area: 3,644 sqft
Property
Parking
- Total spaces: 10
- Parking features: Garage Door Opener, Direct Access, Attch'd Gar Cabinets, Over Height Garage, Side Vehicle Entry, Electric Vehicle Charging Station(s)
- Garage spaces: 2
- Uncovered spaces: 8
Accessibility
- Accessibility features: Zero-Grade Entry, Ktch Insulated Pipes, Ktch Low Cabinetry, Bath Roll-In Shower, Bath Lever Faucets, Bath Grab Bars, Accessible Hallway(s), Accessible Kitchen Appliances
Features
- Stories: 1
- Patio & porch: Covered, Patio
- Exterior features: Private Street(s), Storage, Built-in Barbecue
- Has private pool: Yes
- Pool features: Variable Speed Pump, Play Pool, Fenced, Heated
- Has spa: Yes
- Spa features: Heated, Private, Bath
- Fencing: Wrought Iron
- Has view: Yes
- View description: Mountain(s)
Lot
- Size: 0.75 Acres
- Features: Borders Preserve/Public Land, Corner Lot, Cul-De-Sac, Natural Desert Back, Gravel/Stone Front, Gravel/Stone Back, Synthetic Grass Back, Natural Desert Front, Irrigation Front, Irrigation Back
Details
- Parcel number: 21647053
Construction
Type & style
- Home type: SingleFamily
- Architectural style: Santa Barbara/Tuscan
- Property subtype: Single Family Residence
Materials
- Stucco, Wood Frame, Painted, Ducts Professionally Air-Sealed
- Roof: Tile
Condition
- Year built: 2005
Details
- Builder name: Mission Property Developers
Utilities & green energy
- Electric: 220 Volts in Kitchen
- Sewer: Public Sewer
- Water: City Water
Green energy
- Water conservation: Tankless Ht Wtr Heat, Recirculation Pump
Community & HOA
Community
- Features: Gated, Biking/Walking Path
- Security: Fire Sprinkler System, Security System Owned
- Subdivision: BOULDER RIDGE
HOA
- Has HOA: Yes
- Services included: Maintenance Grounds, Street Maint, Trash
- HOA fee: $295 quarterly
- HOA name: Boulder Ridge
- HOA phone: 623-748-7495
Location
- Region: Scottsdale
Financial & listing details
- Price per square foot: $408/sqft
- Tax assessed value: $1,168,800
- Annual tax amount: $3,594
- Date on market: 4/28/2025
- Cumulative days on market: 197 days
- Listing terms: Cash,Conventional,FHA
- Ownership: Fee Simple
- Electric utility on property: Yes
Price history
| Date | Event | Price |
|---|---|---|
| 11/10/2025 | Sold | $1,485,000-4.2%$408/sqft |
Source: | ||
| 9/9/2025 | Contingent | $1,550,000$425/sqft |
Source: | ||
| 9/9/2025 | Listed for sale | $1,550,000$425/sqft |
Source: | ||
| 9/8/2025 | Pending sale | $1,550,000$425/sqft |
Source: | ||
| 7/11/2025 | Price change | $1,550,000-6.6%$425/sqft |
Source: | ||
| 6/2/2025 | Price change | $1,660,000-5.1%$456/sqft |
Source: | ||
| 4/28/2025 | Listed for sale | $1,750,000+152.1%$480/sqft |
Source: | ||
| 7/15/2005 | Sold | $694,150+308.3%$190/sqft |
Source: Public Record Report a problem | ||
| 2/26/2004 | Sold | $170,000+21.4%$47/sqft |
Source: Public Record Report a problem | ||
| 5/30/2003 | Sold | $140,000+16.7%$38/sqft |
Source: Public Record Report a problem | ||
| 2/15/2000 | Sold | $120,000$33/sqft |
Source: Public Record Report a problem | ||
Public tax history
| Year | Property taxes | Tax assessment |
|---|---|---|
| 2025 | $3,402 +0.4% | $116,880 -2.7% |
| 2024 | $3,388 +1.8% | $120,080 +72% |
| 2023 | $3,328 -0.1% | $69,828 -3.6% |
| 2022 | $3,332 -8.5% | $72,450 +7.6% |
| 2021 | $3,642 +3.3% | $67,360 +8.5% |
| 2020 | $3,526 +3.1% | $62,060 +0.3% |
| 2019 | $3,422 | $61,880 +4.9% |
| 2018 | $3,422 +4.3% | $59,010 +2% |
| 2017 | $3,282 +5.8% | $57,870 +2% |
| 2016 | $3,102 +5.2% | $56,710 +3.1% |
| 2015 | $2,948 | $55,000 +18.5% |
| 2014 | -- | $46,430 +13.5% |
| 2013 | -- | $40,920 |
| 2012 | -- | $40,920 -6% |
| 2011 | -- | $43,530 -25.7% |
| 2010 | -- | $58,620 -17.6% |
| 2009 | -- | $71,130 -10.8% |
| 2008 | -- | $79,700 +14% |
| 2007 | -- | $69,900 +187.4% |
| 2006 | -- | $24,320 +27.2% |
| 2005 | -- | $19,120 |
| 2004 | -- | $19,120 +5.8% |
| 2003 | -- | $18,080 |
| 2002 | -- | $18,080 |
Neighborhood: 85262
Nearby homes
- $1,897,4004 bd4 ba3.8k sqft34060 N 87th Way, Scottsdale, AZ 85266Off Market
- $1,792,700-- bd6 ba4.2k sqft8748 E High Point Dr, Scottsdale, AZ 85266Off Market
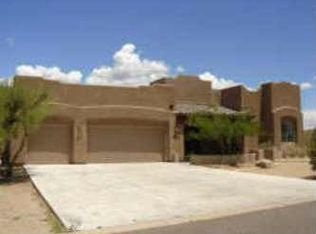
- $1,418,500-- bd4 ba3.3k sqft8726 E High Point Dr, Scottsdale, AZ 85266Off Market
- $1,374,0004 bd4 ba3.3k sqft8770 E High Point Dr, Scottsdale, AZ 85266Off Market

- $1,784,1005 bd5 ba4.4k sqft34097 N 87th Way, Scottsdale, AZ 85266Off Market
- $1,431,7004 bd3 ba3k sqft8627 E Cactus Wren Cir, Scottsdale, AZ 85266Off Market
- $2,650,0004 bd5 ba4.6k sqft8749 E High Point Dr, Scottsdale, AZ 85266Sold
- $1,684,500-- bd5 ba4.4k sqft8648 E Cactus Wren Cir, Scottsdale, AZ 85266Off Market
Nearby schools
GreatSchools rating
- 8/10Black Mountain Elementary SchoolGrades: PK-6Distance: 3.6 mi
- 10/10Cactus Shadows High SchoolGrades: 8-12Distance: 3.7 mi
- 4/10Sonoran Trails Middle SchoolGrades: 6-8Distance: 5.9 mi
Schools provided by the listing agent
- Elementary: Black Mountain Elementary School
- Middle: Sonoran Trails Middle School
- High: Cactus Shadows High School
- District: Cave Creek Unified District
Source: ARMLS. This data may not be complete. We recommend contacting the local school district to confirm school assignments for this home.
Get a cash offer in 3 minutes
- Arizona
- Maricopa County
- Scottsdale
- 85262
- 34096 N 87TH Way