Skip main navigation
Closed
  • $508,990

    341 APPALACHIAN Trail, St. Johns, FL 32259

    4beds
    2,511sqft
    Single Family Residence
    Built in 2025
    -- sqft lot
    $507,900 Zestimate®
    $203/sqft
    $3,362 Estimated rent

    Home value

    $507,900

    $477,000 - $538,000

    $3,362/mo

    Zestimate® history
    Loading
    Loading...

    Owner options

    List your home for rent

    $3,362/mo

    Rent Zestimate®

    Find your next renter with Zillow Rental Manager. Plus, with online applications, you can quickly screen prospective tenants – for free.

    Learn more

    $3,362/mo

    Rent Zestimate®

    Refinance and save

    $3,353/mo

    Est. payment

    Refinancing to a lower rate could help reduce your monthly payments and save thousands over the life of the loan.

    See today's rates

    $3,353/mo

    Est. payment

    Explore your selling options

    Work with a Zillow partner agent

    Leverage their expertise and Zillow's premium Showcase listings to get your home seen by more buyers.

    Get started

    List with your own agent

    Get your home in front of millions of buyers by listing it on Zillow.

    Learn how to do it

    Sell it yourself

    Take full control of how buyers see your home on Zillow by listing For Sale by Owner (FSBO).

    List your home

    What's special

    Generous loft spaceLarge corner walk-in pantryVersatile flex roomFlush breakfast barDesigner-inspired kitchenOpen-concept dining areaElegant foyer
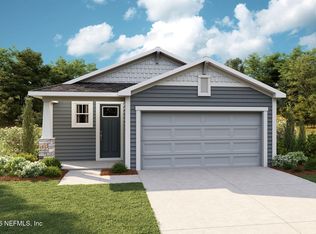
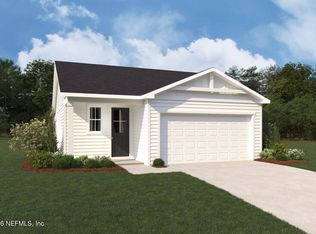
    Lot 113 - The Caspian floorplan mixes superb living space with open areas to delight guests and add splendid style to your days. Entering the home, the elegant foyer leads past the stairs to an open-concept dining area with the Great Room overlooking the backyard. The designer-inspired kitchen is both attractive and practical, with a flush breakfast bar and large, corner walk-in pantry. A handy powder room and versatile flex room round out the first floor. Upstairs, a generous loft space adds further living potential. The owner's suite has a large walk-in closet and private bath with dual-sink vanity. Bedrooms 2, 3 and 4 share a full bath and convenient laundry room. Bedroom 3 even has its own walk-in closet.. RIVERTOWN is a master-planned community nestled along the pristine shores of the St Johns River. Each amenity is geared toward staying fit, meeting new friends, trying new activities, and having fun in northeast FL's sunshine.

    Zillow last checked:

    Listing updated:

    Listed by:

    MATTHEW BERKIS 215-630-6577,

    MATTAMY REAL ESTATE SERVICES 904-853-1677

    Bought with:

    GAIL RICH, 3351971

    MAVREALTY

    Source: realMLS,MLS#: 2128025MLS Logo

    Facts & features

    Interior

    Bedrooms & bathrooms
    • Bedrooms: 4
    • Bathrooms: 3
    • Full bathrooms: 2
    • 1/2 bathrooms: 1
    Heating
    • Central
    Cooling
    • Central Air
    Appliances
    • Included: Dishwasher, Disposal, Dryer, Gas Range, Ice Maker, Microwave, Plumbed For Ice Maker, Refrigerator, Tankless Water Heater, Washer
    • Laundry: Electric Dryer Hookup, Washer Hookup
    Features
    • Breakfast Bar, Entrance Foyer, Kitchen Island, Open Floorplan, Pantry, Primary Bathroom - Shower No Tub, Smart Thermostat, Walk-In Closet(s)
    Interior area
    • Total interior livable area: 2,511 sqft

    Property

    Parking
    • Total spaces: 2
    • Parking features: Attached, Garage, Garage Door Opener
    • Attached garage spaces: 2
    Features
    • Stories: 2
    • Patio & porch: Covered, Patio
    • Has view: Yes
    • View description: Pond
    • Has water view: Yes
    • Water view: Pond
    • Waterfront features: Pond
    Lot
    • Features: Sprinklers In Front, Sprinklers In Rear
    Details
    • Parcel number: 0009691130

    Construction

    Type & style
    • Home type: SingleFamily
    • Property subtype: Single Family Residence
    Materials
    • Fiber Cement, Frame
    • Roof: Shingle
    Condition
    • Under Construction
    • New construction: Yes
    • Year built: 2025

    Utilities & green energy

    • Sewer: Public Sewer
    • Water: Public
    • Utilities for property: Electricity Connected, Sewer Connected, Water Connected

    Community & HOA

    Community
    • Subdivision: Rivertown Forest
    HOA
    • Has HOA: Yes
    • Amenities included: Pool, Basketball Court, Clubhouse, Dog Park, Fitness Center, Jogging Path, Park, Pickleball, Playground, Tennis Court(s)
    • HOA fee: $53 annually
    Location
    • Region: Saint Johns

    Financial & listing details

    • Price per square foot: $203/sqft
    • Date on market: 2/1/2026
    • Listing terms: Cash,Conventional,FHA,VA Loan,Other

    Price history

    DateEventPrice
    4/29/2026Sold$508,990$203/sqft
    Source: realMLS #2128025 Report a problem
    2/8/2026Pending sale$508,990$203/sqft
    Source: realMLS #2128025 Report a problem
    2/1/2026Listed for sale$508,990$203/sqft
    Source: realMLS #2128025 Report a problem

    Public tax history

    Tax history is unavailable.

    Neighborhood: 32259

    Nearby schools

    GreatSchools rating
    Get a cash offer in 3 minutes
    Find out how much your home could sell for in as little as 3 minutes with a no-obligation cash offer.
    Estimated market value
    $507,900
    Get a cash offer in 3 minutes
    Find out how much your home could sell for in as little as 3 minutes with a no-obligation cash offer.
    Estimated market value
    $507,900