Lot 117 - The Norwood offers the flexibility today's homeowners want, with 2,474 square feet of thoughtfully designed living space. A versatile first-floor flex room can be used as a home office, playroom, or hobby space, while the spacious upstairs loft provides room for a media area, game room, or additional gathering space. The open-concept Great Room, dining area, and kitchen create a seamless flow for everyday living and entertaining. A large kitchen island overlooks the main living area, while expansive windows and sliding glass doors fill the home with natural light and extend living outdoors to the lanai. Upstairs, the loft separates the secondary bedrooms from the owner's suite, creating added privacy and a relaxing retreat. Located in RiverTown, residents enjoy access to scenic trails, parks, lakes, preserves, and the beauty of the St. Johns River.
Active
Price cut: $1K (7/30)
$518,000
63 GRAND LAKES Drive, St. Johns, FL 32259
3beds
2,474sqft
:
Get pre-qualified$3,307/mo
Single Family Residence
Built in 2026
-- sqft lot
$515,800 Zestimate®
$209/sqft
$4/mo HOA
What's special
Spacious upstairs loftLarge kitchen islandVersatile first-floor flex room
- 15 days |
- 127 |
- 4 |
Likely to sell faster than
Zillow last checked:
Listing updated:
Listed by:
MATTHEW BERKIS 215-630-6577,
MATTAMY REAL ESTATE SERVICES 904-853-1677
Source: realMLS,MLS#: 2156347
Facts & features
Interior
Bedrooms & bathrooms
- Bedrooms: 3
- Bathrooms: 3
- Full bathrooms: 2
- 1/2 bathrooms: 1
Heating
- Central
Cooling
- Central Air
Appliances
- Included: Dishwasher, Disposal, Dryer, Freezer, Gas Range, Ice Maker, Microwave, Plumbed For Ice Maker, Refrigerator, Tankless Water Heater, Washer
- Laundry: Electric Dryer Hookup, Washer Hookup
Features
- Breakfast Bar, Entrance Foyer, Kitchen Island, Open Floorplan, Pantry, Primary Bathroom - Shower No Tub, Smart Thermostat, Walk-In Closet(s)
Interior area
- Total interior livable area: 2,474 sqft
Property
Parking
- Total spaces: 2
- Parking features: Attached, Garage, Garage Door Opener
- Attached garage spaces: 2
Features
- Levels: Two
- Stories: 2
- Patio & porch: Covered, Patio, Rear Porch
- Has view: Yes
- View description: Pond
- Has water view: Yes
- Water view: Pond
- Waterfront features: Pond
Lot
- Features: Sprinklers In Front, Sprinklers In Rear
Details
- Parcel number: 0009691170
Construction
Type & style
- Home type: SingleFamily
- Property subtype: Single Family Residence
Materials
- Fiber Cement, Frame
- Roof: Shingle
Condition
- Under Construction
- New construction: Yes
- Year built: 2026
Utilities & green energy
- Sewer: Public Sewer
- Water: Public
- Utilities for property: Electricity Connected, Sewer Connected, Water Connected
Community & HOA
Community
- Subdivision: Rivertown Forest
HOA
- Has HOA: Yes
- Amenities included: Pool, Basketball Court, Children's Pool, Clubhouse, Dog Park, Fitness Center, Jogging Path, Maintenance Grounds, Park, Pickleball, Playground, Tennis Court(s)
- HOA fee: $53 annually
Location
- Region: Saint Johns
Financial & listing details
- Price per square foot: $209/sqft
- Date on market: 7/21/2026
- Listing terms: Cash,Conventional,FHA,VA Loan,Other
- Road surface type: Asphalt
Estimated market value
$515,800
$490,000 - $542,000
$3,712/mo
Price history
| Date | Event | Price |
|---|---|---|
| 7/30/2026 | Price change | $518,000-0.2%$209/sqft |
Source:  realMLS #2156347 Report a problem realMLS #2156347 Report a problem | ||
| 7/21/2026 | Listed for sale | $519,000$210/sqft |
Source: realMLS #2156347 Report a problem | ||
Public tax history
Tax history is unavailable.
Monthly payment
Est. payment
Payment breakdown
Explore the cost of this home by adjusting the details. Changes won't be saved.Climate risks
Neighborhood: 32259
Nearby schools
GreatSchools rating
- 10/10Hickory Creek Elementary SchoolGrades: PK-5Distance: 1.4 mi
- 7/10Bartram Trail High SchoolGrades: 8-12Distance: 3.1 mi
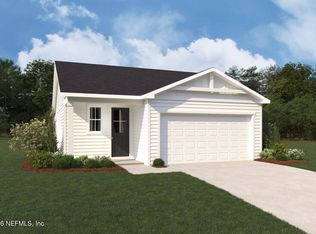
- $447,3303 bd2 ba1.7k sqft55 Grand Lakes Dr, Saint Johns, FL 32259New Construction
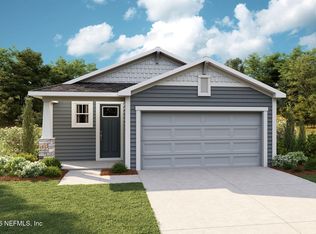
- $448,0003 bd2 ba1.7k sqft71 Grand Lakes Dr, Saint Johns, FL 32259New Construction
- $489,0003 bd3 ba2.1k sqft79 Grand Lakes Dr, Saint Johns, FL 32259New Construction

- $523,0003 bd3 ba2.4k sqft66 Grand Lakes Dr, Saint Johns, FL 32259New Construction

- $444,0003 bd3 ba1.7k sqft58 Grand Lakes Dr, Saint Johns, FL 32259Pending
- $508,9904 bd3 ba2.5k sqft341 Appalachian Trl, Saint Johns, FL 32259Sold
- $547,0005 bd4 ba2.5k sqft74 Grand Lakes Dr, Saint Johns, FL 32259New Construction
- $473,0003 bd3 ba2k sqft50 Grand Lakes Dr, Saint Johns, FL 32259Pending
A local agent can set up tours, give advice and negotiate with sellers.
A local lender can help you make sure your offer is ready when you are.
Similar homes
- $547,0005 bd4 ba2.5k sqft74 GRAND LAKES Drive, St. Johns, FL 32259New Construction
 MLS ID #2157784, MATTHEW BERKIS. realMLS
 - $489,0003 bd3 ba2.1k sqft79 GRAND LAKES Drive, St. Johns, FL 32259New ConstructionMLS ID #2157781, MATTHEW BERKIS. realMLS
- $523,0003 bd3 ba2.4k sqft66 GRAND LAKES Drive, St. Johns, FL 32259New ConstructionMLS ID #2156357, MATTHEW BERKIS. realMLS
- $525,0004 bd3 ba2.4k sqft244 RUSKIN Drive, St. Johns, FL 32259For Sale
 MLS ID #2156891, ANDREA LEIGH WARE. realMLS
 - $449,0003 bd3 ba1.7k sqft82 GRAND LAKES Drive, St. Johns, FL 32259New ConstructionMLS ID #2157783, MATTHEW BERKIS. realMLS
- $575,0003 bd2 ba2k sqft389 HICKORY ACRES Lane, St. Johns, FL 32259For SaleMLS ID #2155843, CINDY GAVIN. realMLS
- $545,0003 bd2 ba2.3k sqft52 WATERFRONT Drive, St. Johns, FL 32259For SaleMLS ID #2156793, DANIEL RUSSO. realMLS
- $519,0004 bd3 ba2.2k sqft121 WINTERBERRY Court, St. Johns, FL 32259For SaleMLS ID #2154808, JULIA E VIRAVONG. realMLS
- $448,0003 bd2 ba1.7k sqft71 GRAND LAKES Drive, St. Johns, FL 32259New ConstructionMLS ID #2157778, MATTHEW BERKIS. realMLS
- $569,9003 bd3 ba2.2k sqft160 SILKGRASS Place, St. Johns, FL 32259For SaleMLS ID #2158211, DANIELLE JANSON. realMLS
- $475,0003 bd2 ba2.1k sqft550 REMINGTON FOREST Drive, St. Johns, FL 32259For SaleMLS ID #2143358, CHRISTINE MARIE LANDRAU. realMLS
- $575,0002 bd2 ba1.9k sqft148 KELLET Way, St. Johns, FL 32259For SaleMLS ID #2158359, GAIL DEMARCO. realMLS
- $529,0003 bd3 ba2.1k sqft70 TARKLIN Road, St. Johns, FL 32259For SaleMLS ID #2147570, ADAM COCKRELL. realMLS
- $467,0003 bd3 ba2k sqft448 APPALACHIAN Trail, St. Johns, FL 32259New ConstructionMLS ID #2142284, MATTHEW BERKIS. realMLS
- $564,0005 bd3 ba2.2k sqft46 AILERON Lane, St. Johns, FL 32259New ConstructionrealMLS
- $519,9004 bd2 ba2.1k sqft231 RITTBURN Lane, St. Johns, FL 32259For SaleMLS ID #2150281, RENE S ZOOK. realMLS
- $523,9004 bd2 ba2.1k sqft230 OAK SHADOW Place, St. Johns, FL 32259For SaleMLS ID #2147177, H. WILLIAM LANDAY. realMLS
- $539,9003 bd3 ba2.2k sqft171 Tarklin Rd, Saint Johns, FL 32259For SaleMLS ID #261867, Jennifer Henley, MAXREV. St Augustine St Johns County BOR
- $462,5003 bd2 ba1.8k sqft391 STERNWHEEL Drive, St. Johns, FL 32259For SaleMLS ID #2136714, MICHAEL DAUGUSTINIS PA. realMLS
- from $508,9905 bd3 ba2.2k sqftSymphony Plan, The Landings at Saint Johns, Saint Johns, FL 32259New ConstructionPulte
