Lot 356 - The Riley floorplan delivers spacious living with a smart, efficient layout designed for everyday comfort. The main level features an open-concept design that blends a stylish kitchen, a dining area, and a welcoming Great Room into one cohesive space. A standout element is the expansive walk-in pantry, which wraps around the corner and extends beneath the stairs to offer exceptional storage. Upstairs, the owner's suite provides a relaxing retreat with a private bath featuring dual sinks, a linen closet, and a large walk-in closet. Set along the St. Johns River, RiverTown offers parks, lakes, preserves, and miles of scenic trails that support active, connected living in Northeast Florida.
Active
Price cut: $1K (6/11)
$467,000
448 APPALACHIAN Trail, St. Johns, FL 32259
3beds
2,096sqft
:
Get pre-qualified$2,983/mo
Single Family Residence
Built in 2026
-- sqft lot
$465,800 Zestimate®
$223/sqft
$4/mo HOA
What's special
Expansive walk-in pantrySpacious livingWelcoming great roomOpen-concept designStylish kitchenDining areaLinen closet
- 87 days |
- 208 |
- 13 |
Zillow last checked:
Listing updated:
Listed by:
MATTHEW BERKIS 215-630-6577,
MATTAMY REAL ESTATE SERVICES 904-853-1677
Source: realMLS,MLS#: 2142284
Facts & features
Interior
Bedrooms & bathrooms
- Bedrooms: 3
- Bathrooms: 3
- Full bathrooms: 2
- 1/2 bathrooms: 1
Heating
- Central
Cooling
- Central Air
Appliances
- Included: Dishwasher, Disposal, Dryer, Freezer, Gas Range, Ice Maker, Microwave, Plumbed For Ice Maker, Refrigerator, Tankless Water Heater, Washer
- Laundry: Electric Dryer Hookup, Washer Hookup
Features
- Breakfast Bar, Entrance Foyer, Kitchen Island, Open Floorplan, Pantry, Primary Bathroom - Shower No Tub, Smart Thermostat, Walk-In Closet(s)
Interior area
- Total interior livable area: 2,096 sqft
Property
Parking
- Total spaces: 2
- Parking features: Attached, Garage, Garage Door Opener
- Attached garage spaces: 2
Features
- Levels: Two
- Stories: 2
- Patio & porch: Covered, Patio, Rear Porch
- Has view: Yes
- View description: Protected Preserve, Trees/Woods
Lot
- Features: Many Trees, Sprinklers In Front, Sprinklers In Rear
Details
- Parcel number: 0009693560
Construction
Type & style
- Home type: SingleFamily
- Property subtype: Single Family Residence
Materials
- Fiber Cement, Frame
- Roof: Shingle
Condition
- Under Construction
- New construction: Yes
- Year built: 2026
Utilities & green energy
- Sewer: Public Sewer
- Water: Public
- Utilities for property: Electricity Connected, Sewer Connected, Water Connected
Community & HOA
Community
- Subdivision: Rivertown Forest
HOA
- Has HOA: Yes
- Amenities included: Pool, Basketball Court, Children's Pool, Clubhouse, Dog Park, Fitness Center, Jogging Path, Maintenance Grounds, Park, Pickleball, Playground, Tennis Court(s)
- HOA fee: $53 annually
Location
- Region: Saint Johns
Financial & listing details
- Price per square foot: $223/sqft
- Date on market: 4/28/2026
- Listing terms: Cash,Conventional,FHA,VA Loan,Other
- Road surface type: Asphalt
Estimated market value
$465,800
$443,000 - $489,000
$3,151/mo
Price history
| Date | Event | Price |
|---|---|---|
| 6/11/2026 | Price change | $467,000-0.2%$223/sqft |
Source:  realMLS #2142284 Report a problem realMLS #2142284 Report a problem | ||
| 5/27/2026 | Price change | $468,000+1.1%$223/sqft |
Source: realMLS #2142284 Report a problem | ||
| 5/20/2026 | Price change | $463,000-0.6%$221/sqft |
Source: realMLS #2142284 Report a problem | ||
| 4/28/2026 | Listed for sale | $465,990$222/sqft |
Source: realMLS #2142284 Report a problem | ||
Public tax history
Tax history is unavailable.
Monthly payment
Est. payment
Payment breakdown
Explore the cost of this home by adjusting the details. Changes won't be saved.Climate risks
Neighborhood: 32259
Nearby schools
GreatSchools rating
- 10/10Hickory Creek Elementary SchoolGrades: PK-5Distance: 1.3 mi
- 7/10Bartram Trail High SchoolGrades: 8-12Distance: 3.1 mi
- $541,0005 bd3 ba2.5k sqft442 Appalachian Trl, Saint Johns, FL 32259Pending

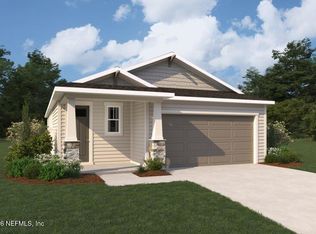
- $418,9903 bd2 ba1.6k sqft456 Appalachian Trl, Saint Johns, FL 32259Pending
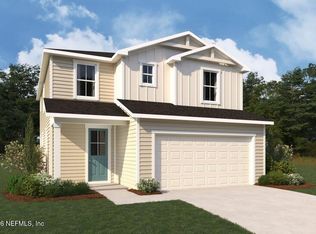
- $471,6463 bd3 ba2k sqft434 Appalachian Trl, Saint Johns, FL 32259Pending
- $406,0003 bd2 ba1.6k sqft422 Appalachian Trl, Saint Johns, FL 32259Sold

- $532,0005 bd3 ba2.5k sqft457 Appalachian Trl, Saint Johns, FL 32259Pending
- $510,0005 bd3 ba2.5k sqft437 Appalachian Trl, Saint Johns, FL 32259Pending
- $457,9853 bd3 ba1.7k sqft427 Appalachian Trl, Saint Johns, FL 32259Sold
- $460,0004 bd3 ba2.5k sqft406 Appalachian Trl, Saint Johns, FL 32259Sold
A local agent can set up tours, give advice and negotiate with sellers.
A local lender can help you make sure your offer is ready when you are.
Similar homes
- $474,0003 bd3 ba2k sqft50 GRAND LAKES Drive, St. Johns, FL 32259New ConstructionMLS ID #2142280, MATTHEW BERKIS. realMLS
- $519,0003 bd2 ba1.7k sqft55 GRAND LAKES Drive, St. Johns, FL 32259New Construction
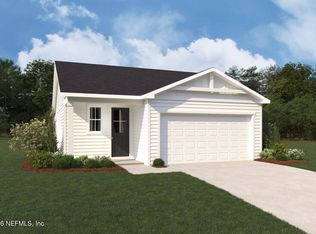 MLS ID #2142210, MATTHEW BERKIS. realMLS
 - $579,9003 bd2 ba2.1k sqft295 PALOMAR Drive, St. Johns, FL 32259For Sale
 MLS ID #2156659, CHRISTOPHER T SNOW. realMLS
 - $489,0003 bd3 ba2.1k sqft317 CRAFTON Circle, St. Johns, FL 32259New Construction
 MLS ID #2153533, MATTHEW BERKIS. realMLS
 - $475,0004 bd2 ba2k sqft633 KENDALL CROSSING Drive, St. Johns, FL 32259For SaleMLS ID #2142616, COLE SLATE. realMLS
- $614,8024 bd4 ba2.8k sqft282 HOLLY CREEK Drive, St. Johns, FL 32259New ConstructionMLS ID #2154820, MATTHEW BERKIS. realMLS
- $489,0002 bd2 ba1.6k sqft236 ZEPHYR Drive, St. Johns, FL 32259New ConstructionrealMLS
- $497,0003 bd2 ba1.8k sqft42 MASON BRANCH Drive, St. Johns, FL 32259New ConstructionrealMLS
- $609,0004 bd3 ba2.5k sqft225 CLOVERBROOK Road, St. Johns, FL 32259For SaleMLS ID #2153521, BRIAN MCGUFFIN PA. realMLS
- $422,0002 bd2 ba1.7k sqft57 FOXFORD Place, St. Johns, FL 32259New ConstructionMLS ID #2154155, MATTHEW BERKIS. realMLS
- $379,9003 bd2 ba1.3k sqft138 MEADOW CREEK Drive, St. Johns, FL 32259For SaleMLS ID #2147626, CINDY GAVIN. realMLS
- $488,0002 bd2 ba1.8k sqft84 PIGEON Cove, St. Johns, FL 32259For SaleMLS ID #2147726, GAIL DEMARCO. realMLS
- $625,0003 bd3 ba2.5k sqft106 KEY GRASS Court, St. Johns, FL 32259For SaleMLS ID #2139124, CINDY GAVIN. realMLS
- $435,0002 bd2 ba1.5k sqft343 JUNIPER HILLS Drive, St. Johns, FL 32259For SaleMLS ID #2150901, GINA BETBEZE. realMLS
- $399,0002 bd2 ba1.5k sqft66 FOXFORD Place, St. Johns, FL 32259New ConstructionMLS ID #2154154, MATTHEW BERKIS. realMLS
- $399,0002 bd2 ba1.5k sqft58 FOXFORD Place, St. Johns, FL 32259New ConstructionMLS ID #2154145, MATTHEW BERKIS. realMLS
- $445,0004 bd3 ba2.3k sqft1715 COLONIAL Drive, Green Cove Springs, FL 32043For SaleMLS ID #2147577, EILEEN MORRISON. realMLS
- $268,0003 bd3 ba1.2k sqft96 CORDELLE Street, St. Johns, FL 32259New ConstructionMLS ID #2153537, MATTHEW BERKIS. realMLS
- $649,9993 bd3 ba2.3k sqft273 CARIBBEAN Place, St. Johns, FL 32259For SaleMLS ID #2152494, JUDIT KHOOR. realMLS
- $494,1254 bd3 ba1.9k sqft196 DONOVAN Drive, St. Augustine, FL 32092New ConstructionrealMLS
