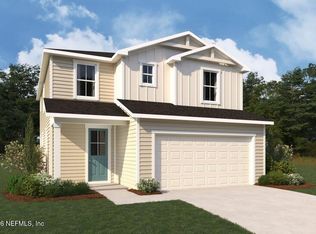
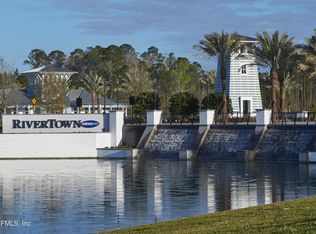
Lot 357 - The Caspian floorplan blends generous living space with open, welcoming areas perfect for everyday comfort and entertaining. An elegant foyer leads to an open dining area and Great Room with backyard views, while the designer kitchen features a flush breakfast bar and a spacious corner walk-in pantry. A flex room and powder room complete the first floor. Upstairs, a large loft adds versatile living space. The owner's suite includes a private bath with dual-sink vanity and a roomy walk-in closet. Bedrooms 2, 3, and 4 share a full bath and convenient laundry room, with Bedroom 3 offering its own walk-in closet. Set along the St. Johns River, RiverTown features parks, lakes, preserves, and miles of scenic trails for active, connected living in Northeast Florida.
Pending
$541,000
442 APPALACHIAN Trail, St. Johns, FL 32259
5beds
2,511sqft
Single Family Residence
Built in 2026
-- sqft lot
$537,100 Zestimate®
$215/sqft
$4/mo HOA
What's special
Spacious corner walk-in pantryFlex roomGenerous living spaceDesigner kitchenFlush breakfast barOpen dining areaPowder room
- 171 days
- 8
- 0
Zillow last checked:
Listing updated:
Listed by:
MATTHEW BERKIS 215-630-6577,
MATTAMY REAL ESTATE SERVICES 904-853-1677
Source: realMLS,MLS#: 2142203
Facts & features
Interior
Bedrooms & bathrooms
- Bedrooms: 5
- Bathrooms: 3
- Full bathrooms: 3
Heating
- Central
Cooling
- Central Air
Appliances
- Included: Dishwasher, Gas Range, Microwave
- Laundry: Electric Dryer Hookup, Washer Hookup
Features
- Breakfast Bar, Entrance Foyer, Kitchen Island, Open Floorplan, Pantry, Primary Bathroom - Shower No Tub, Smart Thermostat, Walk-In Closet(s)
Interior area
- Total interior livable area: 2,511 sqft
Property
Parking
- Total spaces: 2
- Parking features: Attached, Garage, Garage Door Opener
- Attached garage spaces: 2
Features
- Levels: Two
- Stories: 2
- Patio & porch: Covered, Patio, Rear Porch
- Has view: Yes
- View description: Other
Lot
- Features: Sprinklers In Front, Sprinklers In Rear
Details
- Parcel number: 0009693570
Construction
Type & style
- Home type: SingleFamily
- Property subtype: Single Family Residence
Materials
- Fiber Cement, Frame
- Roof: Shingle
Condition
- Under Construction
- New construction: Yes
- Year built: 2026
Utilities & green energy
- Sewer: Public Sewer
- Water: Public
- Utilities for property: Electricity Connected, Sewer Connected, Water Connected
Community & HOA
Community
- Security: Carbon Monoxide Detector(s), Smoke Detector(s)
- Subdivision: Rivertown Forest
HOA
- Has HOA: Yes
- Amenities included: Pool, Basketball Court, Children's Pool, Clubhouse, Dog Park, Fitness Center, Jogging Path, Maintenance Grounds, Park, Pickleball, Playground, Tennis Court(s)
- HOA fee: $53 annually
Location
- Region: Saint Johns
Financial & listing details
- Price per square foot: $215/sqft
- Date on market: 4/27/2026
- Listing terms: Cash,Conventional,FHA,VA Loan,Other
Estimated market value
$537,100
$510,000 - $564,000
$3,319/mo
Price history
| Date | Event | Price |
|---|---|---|
| 6/4/2026 | Pending sale | $541,000$215/sqft |
Source:  realMLS #2142203 Report a problem realMLS #2142203 Report a problem | ||
| 5/27/2026 | Price change | $541,000+0.9%$215/sqft |
Source: realMLS #2142203 Report a problem | ||
| 5/20/2026 | Price change | $536,000-0.4%$213/sqft |
Source: realMLS #2142203 Report a problem | ||
| 4/27/2026 | Listed for sale | $538,341$214/sqft |
Source: realMLS #2142203 Report a problem | ||
Public tax history
Tax history is unavailable.
Monthly payment
Est. payment
Payment breakdown
Explore the cost of this home by adjusting the details. Changes won't be saved.Climate risks
Neighborhood: 32259

Similar homes
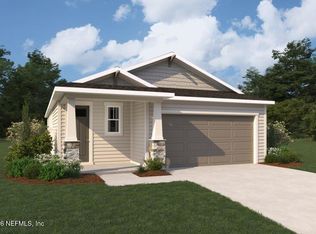
- $554,7225 bd3 ba2.5k sqft257 GRAND LAKES Drive, St. Johns, FL 32259New Construction
 MLS ID #2168412, MATTHEW BERKIS. realMLS
 - $555,2635 bd3 ba2.5k sqft274 GRAND LAKES Drive, St. Johns, FL 32259New Construction
 MLS ID #2168424, MATTHEW BERKIS. realMLS
 - $450,0213 bd2 ba1.7k sqft277 GRAND LAKES Drive, St. Johns, FL 32259New Construction
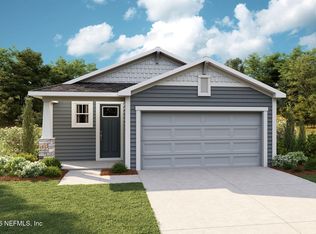 MLS ID #2168436, MATTHEW BERKIS. realMLS
 - $452,0213 bd2 ba1.7k sqft282 GRAND LAKES Drive, St. Johns, FL 32259New Construction
 MLS ID #2168445, MATTHEW BERKIS. realMLS
