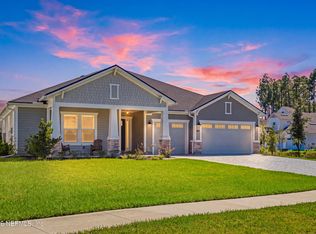
Lot 20 - The Garnet floorplan offers a spacious, open-concept design that balances everyday comfort with effortless entertaining. The chef-inspired kitchen, complete with a walk-in pantry and morning kitchen, flows seamlessly into the dining area and expansive Great Room. A study in lieu of the flex room provides a dedicated space for working from home, reading, or tackling daily tasks. Enhancing the connection between indoor and outdoor living, a 16' multi-sliding hideaway door opens to the lanai, filling the home with natural light and creating an inviting atmosphere for gatherings and relaxation alike. Located in RiverTown, residents enjoy resort-style amenities, parks, scenic trails, fitness facilities, and year-round opportunities to connect, relax, and explore along the St. Johns River.
Active
$800,099
65 WAGONBROOK Way, St. Johns, FL 32259
4beds
3,022sqft
Single Family Residence
Built in 2026
-- sqft lot
$795,600 Zestimate®
$265/sqft
$4/mo HOA
What's special
Chef-inspired kitchenSpacious open-concept designWalk-in pantryMorning kitchen
- 10 days
- 206
- 8
Likely to sell faster than
Zillow last checked:
Listing updated:
Listed by:
MATTHEW BERKIS 215-630-6577,
MATTAMY REAL ESTATE SERVICES 904-853-1677
Source: realMLS,MLS#: 2168037
Facts & features
Interior
Bedrooms & bathrooms
- Bedrooms: 4
- Bathrooms: 4
- Full bathrooms: 3
- 1/2 bathrooms: 1
Heating
- Central
Cooling
- Central Air
Appliances
- Included: Double Oven, Freezer, Gas Cooktop, Microwave
Features
- Breakfast Bar, Entrance Foyer, Kitchen Island, Open Floorplan, Pantry, Primary Bathroom - Shower No Tub, Smart Thermostat, Walk-In Closet(s), Wet Bar
Interior area
- Total interior livable area: 3,022 sqft
Property
Parking
- Total spaces: 3
- Parking features: Attached, Garage, Garage Door Opener
- Attached garage spaces: 3
Features
- Levels: One
- Stories: 1
- Patio & porch: Covered, Front Porch, Rear Porch
- Has view: Yes
- View description: Pond
- Has water view: Yes
- Water view: Pond
- Waterfront features: Pond
Lot
- Features: Sprinklers In Front, Sprinklers In Rear
Details
- Parcel number: 0009730200
Construction
Type & style
- Home type: SingleFamily
- Property subtype: Single Family Residence
Materials
- Fiber Cement, Frame
- Roof: Shingle
Condition
- Under Construction
- New construction: Yes
- Year built: 2026
Utilities & green energy
- Sewer: Public Sewer
- Water: Public
- Utilities for property: Electricity Connected, Sewer Connected, Water Connected
Community & HOA
Community
- Subdivision: Rivertown Springs
HOA
- Has HOA: Yes
- Amenities included: Pool, Basketball Court, Children's Pool, Clubhouse, Dog Park, Fitness Center, Jogging Path, Park, Pickleball, Playground, Tennis Court(s)
- HOA fee: $53 annually
Location
- Region: Saint Johns
Financial & listing details
- Price per square foot: $265/sqft
- Date on market: 10/6/2026
- Listing terms: Cash,Conventional,FHA,VA Loan,Other
Estimated market value
$795,600
$756,000 - $835,000
$4,152/mo
Price history
| Date | Event | Price |
|---|---|---|
| 10/6/2026 | Listed for sale | $800,099$265/sqft |
Source:  realMLS #2168037 Report a problem realMLS #2168037 Report a problem | ||
Public tax history
Tax history is unavailable.
Monthly payment
Est. payment
Payment breakdown
Explore the cost of this home by adjusting the details. Changes won't be saved.Climate risks
Neighborhood: 32259
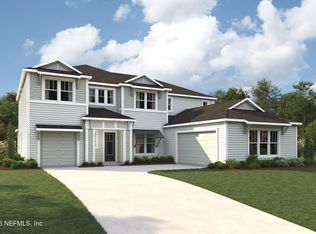
- $1,010,9745 bd5 ba4.3k sqft79 Wagonbrook Way, Saint Johns, FL 32259New Construction
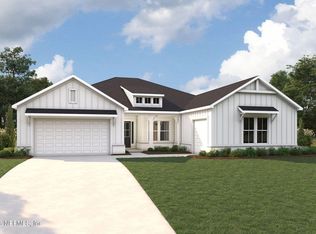
- $797,9204 bd4 ba3k sqft93 Wagonbrook Way, Saint Johns, FL 32259New Construction

- $932,3874 bd5 ba3.6k sqft70 Wagonbrook Way, Saint Johns, FL 32259New Construction
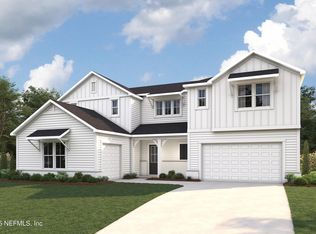
- $1,054,7605 bd5 ba4.4k sqft107 Wagonbrook St, Johns, FL 32259Pending
Similar homes
- $797,9204 bd4 ba3k sqft93 WAGONBROOK Way, St. Johns, FL 32259New ConstructionMLS ID #2163262, MATTHEW BERKIS. realMLS
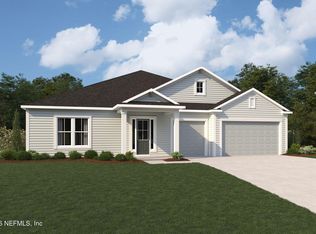
- $781,5393 bd3 ba2.7k sqft84 WAGONBROOK Way, St. Johns, FL 32259New Construction
 MLS ID #2164423, MATTHEW BERKIS. realMLS
 - $932,3874 bd5 ba3.6k sqft70 WAGONBROOK Way, St. Johns, FL 32259New ConstructionMLS ID #2168032, MATTHEW BERKIS. realMLS
- $875,0004 bd3 ba2.4k sqft438 SHINNECOCK Drive, St. Johns, FL 32259For Sale
 MLS ID #2169367, GAIL DEMARCO. realMLS
