Lot 19 - The Sapphire is a stunning two-story home designed for modern living and effortless entertaining. A welcoming foyer leads to a bright Great Room and dining area, where a dramatic 16' hideaway glass door opens to the expandable lanai, creating seamless indoor-outdoor living. A private study near the entry offers a flexible space for work or hobbies, while a first-floor bedroom and full bath with a walk-in shower provide comfort for guests or multigenerational households. The chef-inspired kitchen features a spacious walk-in pantry, convenient morning kitchen, and views of the main living areas. Upstairs, the luxurious primary suite offers a spa-inspired bath and oversized walk-in closet, complemented by a versatile loft and three secondary bedrooms. Residents of RiverTown enjoy parks, lakes, trails, resort-style amenities, and a vibrant lifestyle along the scenic St. Johns River.
Active
$1,010,974
79 WAGONBROOK Way, St. Johns, FL 32259
5beds
4,375sqft
Single Family Residence
Built in 2026
-- sqft lot
$999,000 Zestimate®
$231/sqft
$4/mo HOA
What's special
Versatile loftExpandable lanaiFirst-floor bedroomThree secondary bedroomsBright great roomSpa-inspired bathChef-inspired kitchen
- 22 days
- 322
- 12
Likely to sell faster than
Zillow last checked:
Listing updated:
Listed by:
MATTHEW BERKIS 215-630-6577,
MATTAMY REAL ESTATE SERVICES 904-853-1677
Source: realMLS,MLS#: 2167158
Facts & features
Interior
Bedrooms & bathrooms
- Bedrooms: 5
- Bathrooms: 5
- Full bathrooms: 4
- 1/2 bathrooms: 1
Heating
- Central
Cooling
- Central Air
Appliances
- Included: Dishwasher, Disposal, Double Oven, Gas Cooktop, Microwave
Features
- Breakfast Bar, Entrance Foyer, Kitchen Island, Open Floorplan, Pantry, Primary Bathroom - Shower No Tub, Smart Thermostat, Walk-In Closet(s)
Interior area
- Total interior livable area: 4,375 sqft
Property
Parking
- Total spaces: 3
- Parking features: Attached, Garage, Garage Door Opener
- Attached garage spaces: 3
Features
- Levels: Two
- Stories: 2
- Patio & porch: Covered, Front Porch, Porch, Rear Porch
- Has view: Yes
- View description: Pond
- Has water view: Yes
- Water view: Pond
- Waterfront features: Pond
Lot
- Features: Dead End Street, Many Trees, Sprinklers In Front, Sprinklers In Rear
Details
- Parcel number: 0009730190
Construction
Type & style
- Home type: SingleFamily
- Property subtype: Single Family Residence
Materials
- Fiber Cement, Frame
- Roof: Shingle
Condition
- Under Construction
- New construction: Yes
- Year built: 2026
Utilities & green energy
- Sewer: Public Sewer
- Water: Public
- Utilities for property: Electricity Connected, Sewer Connected, Water Connected
Community & HOA
Community
- Security: Carbon Monoxide Detector(s), Smoke Detector(s)
- Subdivision: Rivertown Springs
HOA
- Has HOA: Yes
- Amenities included: Pool, Basketball Court, Children's Pool, Clubhouse, Dog Park, Fitness Center, Jogging Path, Maintenance Grounds, Park, Pickleball, Playground, Tennis Court(s)
- HOA fee: $53 annually
Location
- Region: Saint Johns
Financial & listing details
- Price per square foot: $231/sqft
- Date on market: 9/30/2026
- Listing terms: Cash,Conventional,FHA,VA Loan,Other
Estimated market value
$999,000
$949,000 - $1.05M
$5,343/mo
Price history
| Date | Event | Price |
|---|---|---|
| 9/30/2026 | Listed for sale | $1,010,974$231/sqft |
Source:  realMLS #2167158 Report a problem | ||
Public tax history
Tax history is unavailable.
Monthly payment
Est. payment
Payment breakdown
Explore the cost of this home by adjusting the details. Changes won't be saved.Climate risks
Neighborhood: 32259
- $797,9204 bd4 ba3k sqft93 Wagonbrook Way, Saint Johns, FL 32259New Construction

- $800,0994 bd4 ba3k sqft65 Wagonbrook Way, Saint Johns, FL 32259New Construction
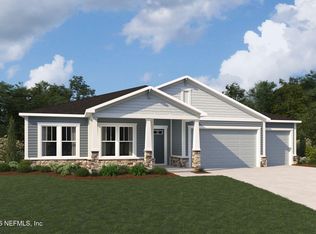
- $1,054,7605 bd5 ba4.4k sqft107 Wagonbrook St, Johns, FL 32259Pending
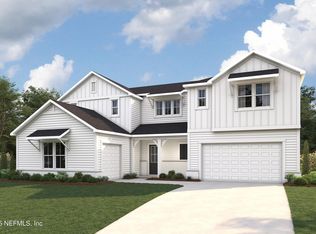
- $781,5393 bd3 ba2.7k sqft84 Wagonbrook Way, Saint Johns, FL 32259New Construction
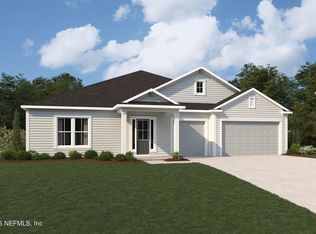
Similar homes
- $989,0005 bd4 ba3.6k sqft609 BRANCH WATER Drive, St. Johns, FL 32259For Sale
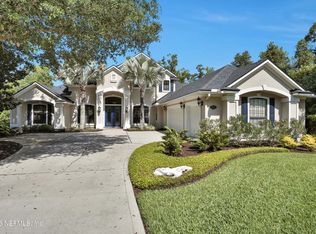 MLS ID #2148875, JOE FROELICH. realMLS
- $1,064,1835 bd5 ba4.3k sqft140 WAGONBROOK Way, St. Johns, FL 32259New Construction
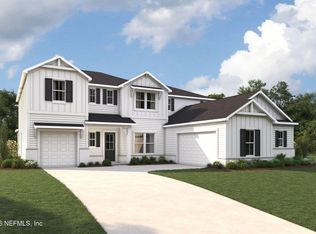 MLS ID #2160194, MATTHEW BERKIS. realMLS
- $932,3874 bd5 ba3.6k sqft70 WAGONBROOK Way, St. Johns, FL 32259New Construction
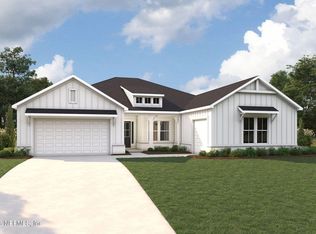 MLS ID #2168032, MATTHEW BERKIS. realMLS
- $1,059,0005 bd4 ba4.2k sqft192 WHIRLAWAY Court, St. Johns, FL 32259For Sale
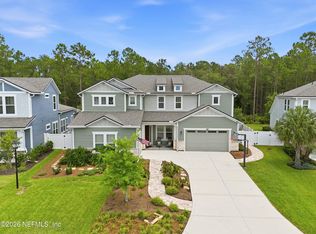 MLS ID #2155718, JESSICA NICOLE COCKRELL. realMLS
