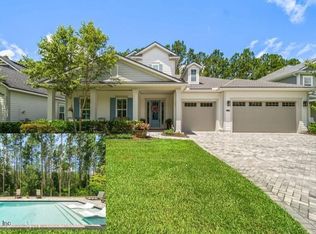
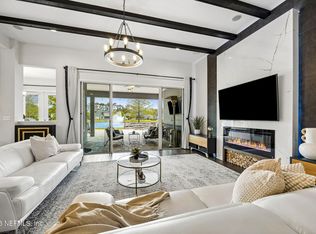
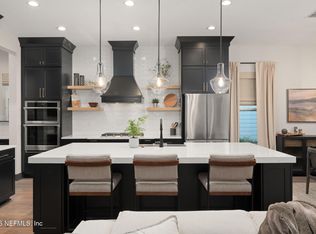
This stunning Mayport Farmhouse by Toll Brothers is less than 6 months old and has a transferable warranty, saltwater heated/chilled pool, private preserve backyard, and offers the perfect blend of luxury and comfort. In addition to the pool there is a gourmet outdoor summer kitchen, and a spacious covered lanai, providing a private setting for relaxing or entertaining. The open-concept great room flows seamlessly into the casual dining area and beautifully appointed kitchen, featuring premium JennAir appliances, cabinetry stacked to the ceiling, and abundant counter space. The luxurious primary suite includes two walk-in closets and a spa-inspired bath with dual vanities, an oversized frameless glass walk-in shower, and freestanding Kohler soaking tub. Upstairs, you'll find a spacious loft, three additional bedrooms, and two full bathrooms, providing plenty of room for family and guests. Call for your private tour of this amazing 2026 home.
Active
Price cut: $25K (10/25)
$1,064,000
329 SAPLING Terrace, St. Johns, FL 32259
5beds
3,534sqft
Single Family Residence
Built in 2026
0.28 Acres Lot
$1,050,600 Zestimate®
$301/sqft
$206/mo HOA
What's special
Spacious loftThree additional bedroomsGourmet outdoor summer kitchenSpacious covered lanaiSpa-inspired bathOpen-concept great roomCasual dining area
- 61 days
- 904
- 19
Zillow last checked:
Listing updated:
Listed by:
JONATHAN YOUNG 904-613-7145,
BLACKSTONE REAL ESTATE 904-613-7145
Source: realMLS,MLS#: 2165500
Facts & features
Interior
Bedrooms & bathrooms
- Bedrooms: 5
- Bathrooms: 5
- Full bathrooms: 4
- 1/2 bathrooms: 1
Heating
- Central
Cooling
- Central Air
Appliances
- Included: Convection Oven, Dishwasher, Disposal, Electric Oven, Electric Water Heater, Gas Cooktop, Microwave, Tankless Water Heater, Wine Cooler
- Laundry: Electric Dryer Hookup, Gas Dryer Hookup, Washer Hookup
Features
- Built-in Features, Butler Pantry, Ceiling Fan(s), Entrance Foyer, His and Hers Closets, Jack and Jill Bath, Kitchen Island, Open Floorplan, Pantry, Primary Bathroom -Tub with Separate Shower, Master Downstairs, Split Bedrooms, Walk-In Closet(s)
- Flooring: Wood
Interior area
- Total interior livable area: 3,534 sqft
Property
Parking
- Total spaces: 3
- Parking features: Attached
- Attached garage spaces: 3
Features
- Levels: Two
- Stories: 2
- Patio & porch: Covered, Rear Porch
- Exterior features: Outdoor Kitchen
- Pool features: In Ground, Fenced
- Has view: Yes
- View description: Trees/Woods
Lot
- Size: 0.28 Acres
Details
- Parcel number: 0006902330
- Zoning description: Residential
Construction
Type & style
- Home type: SingleFamily
- Property subtype: Single Family Residence
Condition
- New construction: No
- Year built: 2026
Utilities & green energy
- Water: Public
- Utilities for property: Electricity Connected, Water Connected
Community & HOA
Community
- Subdivision: Bartram Ranch
HOA
- Has HOA: Yes
- Amenities included: Pool, Clubhouse, Fitness Center, Playground
- HOA fee: $206 monthly
Location
- Region: Saint Johns
Financial & listing details
- Price per square foot: $301/sqft
- Tax assessed value: $165,000
- Annual tax amount: $2,222
- Date on market: 9/18/2026
- Listing terms: Cash,Conventional,VA Loan
- Road surface type: Asphalt, Paved
Estimated market value
$1,050,600
$998,000 - $1.10M
$4,514/mo
Price history
| Date | Event | Price |
|---|---|---|
| 10/25/2026 | Price change | $1,064,000-2.3%$301/sqft |
Source:  realMLS #2165500 Report a problem | ||
| 9/18/2026 | Listed for sale | $1,089,000+16.5%$308/sqft |
Source: realMLS #2165500 Report a problem | ||
| 7/7/2026 | Sold | $935,000-5.4%$265/sqft |
Source: realMLS #2126247 Report a problem | ||
| 5/26/2026 | Price change | $988,000-0.1%$280/sqft |
Source: realMLS #2126247 Report a problem | ||
| 3/23/2026 | Price change | $989,000-0.9%$280/sqft |
Source: realMLS #2126247 Report a problem | ||
| 3/3/2026 | Price change | $998,000-0.1%$282/sqft |
Source: realMLS #2126247 Report a problem | ||
| 1/6/2026 | Listed for sale | $999,000$283/sqft |
Source:  Toll Brothers Inc. Report a problem | ||
Public tax history
| Year | Property taxes | Tax assessment |
|---|---|---|
| 2025 | $2,222 +153.1% | $165,000 +135.7% |
| 2024 | $878 | $70,000 |
Find assessor info on the county website
Monthly payment
Est. payment
Payment breakdown
Explore the cost of this home by adjusting the details. Changes won't be saved.Climate risks
Neighborhood: 32259
Nearby schools
Schools provided by the listing agent
- Elementary: Hickory Creek
- Middle: Switzerland Point
- High: Bartram Trail
Source: realMLS. This data may not be complete. We recommend contacting the local school district to confirm school assignments for this home.


Similar homes
- $1,100,0005 bd4 ba3.8k sqft135 SHINNECOCK Drive, St. Johns, FL 32259For Sale
 MLS ID #2173488, MEGAN PEEL. realMLS
- $815,0005 bd4 ba3.3k sqft259 STONEWELL Drive, St. Johns, FL 32259For Sale
 MLS ID #2169151, KIM KING. realMLS
- $829,0005 bd5 ba3.9k sqft588 OXFORD ESTATES Way, St. Johns, FL 32259For Sale
 MLS ID #2161812, HEATHER STOLL. realMLS
- $899,0005 bd3 ba3k sqft407 SHINNECOCK Drive, St. Johns, FL 32259For Sale
 MLS ID #2162100, ALLISON STEILBERG. realMLS
