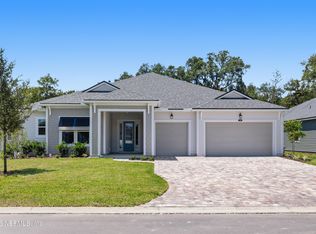
Lot 79 - The Ruby is a thoughtfully designed two-story home offering 4 bedrooms, 4.5 baths, a 3-car garage, and 4,182 square feet of well-planned living space. The welcoming foyer leads to a versatile study. The Great Room and dining area are filled with natural light and overlook the expandable lanai. At the center of the home, the chef's kitchen features a large island, morning kitchen, and walk-in pantry. Upstairs, a spacious loft complements the luxurious owner's suite, along with three additional bedrooms. Located in RiverTown along the St. Johns River, residents enjoy parks, trails, lakes, fitness amenities, and a vibrant outdoor lifestyle.
Active
Price cut: $4K (7/30)
$949,000
336 SIR BARTON Drive, St. Johns, FL 32259
4beds
4,182sqft
:
Get pre-qualified$6,123/mo
Single Family Residence
Built in 2026
-- sqft lot
$948,200 Zestimate®
$227/sqft
$4/mo HOA
What's special
Large islandExpandable lanaiSpacious loftVersatile studyWelcoming foyerWalk-in pantryMorning kitchen
- 93 days |
- 153 |
- 5 |
Zillow last checked:
Listing updated:
Listed by:
MATTHEW BERKIS 215-630-6577,
MATTAMY REAL ESTATE SERVICES 904-853-1677
Source: realMLS,MLS#: 2142310
Facts & features
Interior
Bedrooms & bathrooms
- Bedrooms: 4
- Bathrooms: 5
- Full bathrooms: 4
- 1/2 bathrooms: 1
Heating
- Central
Cooling
- Central Air
Appliances
- Included: Dishwasher, Disposal, Double Oven, Dryer, Freezer, Gas Cooktop, Microwave, Plumbed For Ice Maker, Refrigerator, Tankless Water Heater, Washer
Features
- Breakfast Bar, Entrance Foyer, Kitchen Island, Open Floorplan, Pantry, Primary Bathroom - Shower No Tub, Smart Thermostat, Walk-In Closet(s)
Interior area
- Total interior livable area: 4,182 sqft
Property
Parking
- Total spaces: 3
- Parking features: Attached, Garage, Garage Door Opener
- Attached garage spaces: 3
Features
- Levels: Two
- Stories: 2
- Patio & porch: Covered, Front Porch, Porch
- Has view: Yes
- View description: Trees/Woods
Lot
- Features: Sprinklers In Front, Sprinklers In Rear
Details
- Parcel number: 0009730790
Construction
Type & style
- Home type: SingleFamily
- Property subtype: Single Family Residence
Materials
- Fiber Cement, Frame
- Roof: Shingle
Condition
- Under Construction
- New construction: Yes
- Year built: 2026
Utilities & green energy
- Sewer: Public Sewer
- Water: Public
- Utilities for property: Electricity Connected, Sewer Connected, Water Connected
Community & HOA
Community
- Subdivision: Rivertown Springs
HOA
- Has HOA: Yes
- Amenities included: Pool, Basketball Court, Children's Pool, Clubhouse, Dog Park, Fitness Center, Jogging Path, Maintenance Grounds, Park, Pickleball, Playground, Tennis Court(s)
- HOA fee: $53 annually
Location
- Region: Saint Johns
Financial & listing details
- Price per square foot: $227/sqft
- Date on market: 4/28/2026
- Listing terms: Cash,Conventional,FHA,VA Loan,Other
Estimated market value
$948,200
$901,000 - $996,000
$6,307/mo
Price history
| Date | Event | Price |
|---|---|---|
| 7/30/2026 | Price change | $949,000-0.4%$227/sqft |
Source:  realMLS #2142310 Report a problem realMLS #2142310 Report a problem | ||
| 7/13/2026 | Price change | $953,000-1%$228/sqft |
Source: realMLS #2142310 Report a problem | ||
| 7/1/2026 | Price change | $963,000-0.1%$230/sqft |
Source: realMLS #2142310 Report a problem | ||
| 6/11/2026 | Price change | $964,000-0.4%$231/sqft |
Source: realMLS #2142310 Report a problem | ||
| 5/20/2026 | Price change | $968,000-0.1%$231/sqft |
Source: realMLS #2142310 Report a problem | ||
| 5/12/2026 | Price change | $969,000-0.4%$232/sqft |
Source: realMLS #2142310 Report a problem | ||
| 5/6/2026 | Price change | $972,870+0.8%$233/sqft |
Source: realMLS #2142310 Report a problem | ||
| 4/28/2026 | Listed for sale | $964,883$231/sqft |
Source: realMLS #2142310 Report a problem | ||
Public tax history
Tax history is unavailable.
Monthly payment
Est. payment
Payment breakdown
Explore the cost of this home by adjusting the details. Changes won't be saved.Climate risks
Neighborhood: 32259
Nearby schools
GreatSchools rating
- 10/10Hickory Creek Elementary SchoolGrades: PK-5Distance: 1.9 mi
- 7/10Bartram Trail High SchoolGrades: 8-12Distance: 3.3 mi
- $814,0004 bd4 ba3.3k sqft348 Sir Barton Dr, Saint Johns, FL 32259New Construction

- $784,0003 bd3 ba2.7k sqft326 Sir Barton Dr, Saint Johns, FL 32259New Construction

- $566,6004 bd2 ba2.2k sqft181 Blackwater Way, Saint Augustine, FL 32092Off Market
- $818,0004 bd4 ba3.3k sqft362 Sir Barton Dr, Saint Johns, FL 32259New Construction
- $849,0004 bd5 ba3.6k sqft378 Sir Barton Dr, Saint Johns, FL 32259Sold
- $744,0003 bd3 ba2.7k sqft371 Sir Barton Dr, Saint Johns, FL 32259Pending
- $772,6704 bd4 ba3k sqft394 Sir Barton Dr, Saint Johns, FL 32259Sold
- $940,0004 bd5 ba4.1k sqft385 Sir Barton Dr, Saint Johns, FL 32259Sold
A local agent can set up tours, give advice and negotiate with sellers.
A local lender can help you make sure your offer is ready when you are.
Similar homes
- $814,0004 bd4 ba3.3k sqft348 SIR BARTON Drive, St. Johns, FL 32259New ConstructionMLS ID #2131706, MATTHEW BERKIS. realMLS
- $818,0004 bd4 ba3.3k sqft362 SIR BARTON Drive, St. Johns, FL 32259New ConstructionMLS ID #2131709, MATTHEW BERKIS. realMLS
- $784,0003 bd3 ba2.7k sqft326 SIR BARTON Drive, St. Johns, FL 32259New ConstructionMLS ID #2133846, MATTHEW BERKIS. realMLS
- $939,0004 bd3 ba2.4k sqft438 SHINNECOCK Drive, St. Johns, FL 32259For Sale
 MLS ID #2147030, MELISSA HOPKINS JOHNSON. realMLS
 - $693,0005 bd5 ba3.5k sqft224 HOLLY CREEK Drive, St. Johns, FL 32259New ConstructionMLS ID #2142296, MATTHEW BERKIS. realMLS
- $762,0005 bd5 ba3.4k sqft189 SADDLEBUNCH Court, St. Johns, FL 32259New ConstructionMLS ID #2147546, MATTHEW BERKIS. realMLS
- $699,0004 bd3 ba3k sqft168 SADDLEBUNCH Court, St. Johns, FL 32259New ConstructionMLS ID #2142305, MATTHEW BERKIS. realMLS
- $999,9995 bd5 ba3.4k sqft175 MARQUESA Circle, St. Johns, FL 32259For SaleMLS ID #2141283, MELANIE SAFREED. realMLS
- from $750,9004 bd4 ba3.2k sqftBrooklyn Plan, Middlebourne, Saint Johns, FL 32259New ConstructionICI Homes
- $775,0003 bd3 ba2.5k sqft303 SAPLING Terrace, St. Johns, FL 32259New ConstructionrealMLS
- $1,080,0004 bd5 ba3.8k sqft681 GLENNEYRE Circle, St. Augustine, FL 32092For SaleMLS ID #2147621, JOSEPH PELLICER. realMLS
- $758,0004 bd3 ba2.9k sqft52 NOBLE OAK Drive, St. Johns, FL 32259New ConstructionrealMLS
- $728,0004 bd4 ba3.2k sqft47 CALLAWAY Circle, St. Johns, FL 32259New ConstructionrealMLS
- from $886,9005 bd4 ba3.6k sqftBrooke Plan, Middlebourne, Saint Johns, FL 32259New ConstructionICI Homes
- $799,0003 bd3 ba2.3k sqft47 NOBLE OAK Drive, St. Johns, FL 32259New ConstructionMLS ID #2127069, ASHLEY SPRINGER. realMLS
- $799,9004 bd4 ba3.2k sqft74 WATERLINE Drive, St. Johns, FL 32259For SaleMLS ID #2139702, NAOMI WILKINSON. realMLS
- $625,0003 bd3 ba2.5k sqft106 KEY GRASS Court, St. Johns, FL 32259For SaleMLS ID #2139124, CINDY GAVIN. realMLS
- from $1,043,9004 bd5 ba3.4k sqftMonica Plan, SilverLeaf, Saint Augustine, FL 32092New ConstructionICI Homes
- $999,9503 bd3 ba2.3k sqft135 OAK PARK Drive, St. Johns, FL 32259For SaleMLS ID #2136975, Keri Halter. realMLS
- $488,0003 bd3 ba2.1k sqft317 CRAFTON Circle, St. Johns, FL 32259New ConstructionMLS ID #2153533, MATTHEW BERKIS. realMLS
