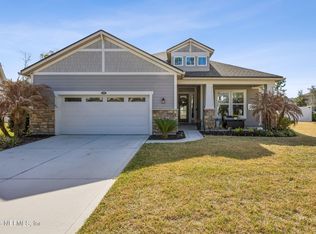
LOT 73 - The Rowan's inviting foyer opens into a bright, spacious Great Room filled with natural light from the adjacent lanai. The island kitchen overlooks both the Great Room and dining area, creating an easy, open flow. On the first floor, one flex room has been designed as a dedicated study, while the second flex room offers additional versatility for your preferred layout. The opted-in 12' multi-sliding glass door expands the connection to the covered lanai, enhancing indoor-outdoor living. Upstairs, the luxurious owner's suite features a generous walk-in closet and spa-inspired Super Shower. A large loft at the top of the stairs separates the owner's suite from three additional bedrooms, providing comfort and privacy throughout the second floor. RIVERTOWN is a master-planned community nestled along the pristine shores of the St Johns River. Each amenity is geared toward staying fit, meeting new friends, trying new activities, and having fun in
northeast FL's sunshine.
Active
Price cut: $500 (7/1)
$701,000
168 SADDLEBUNCH Court, St. Johns, FL 32259
4beds
3,036sqft
:
Get pre-qualified$4,473/mo
Single Family Residence
Built in 2026
-- sqft lot
$698,000 Zestimate®
$231/sqft
$4/mo HOA
What's special
Adjacent lanaiInviting foyerSpa-inspired super showerGenerous walk-in closet
- 86 days |
- 166 |
- 6 |
Zillow last checked:
Listing updated:
Listed by:
MATTHEW BERKIS 215-630-6577,
MATTAMY REAL ESTATE SERVICES 904-853-1677
Source: realMLS,MLS#: 2142305
Facts & features
Interior
Bedrooms & bathrooms
- Bedrooms: 4
- Bathrooms: 3
- Full bathrooms: 2
- 1/2 bathrooms: 1
Heating
- Central
Cooling
- Central Air
Appliances
- Included: Dishwasher, Disposal, Double Oven, Dryer, Freezer, Gas Cooktop, Ice Maker, Microwave, Plumbed For Ice Maker, Refrigerator, Tankless Water Heater, Washer
- Laundry: Electric Dryer Hookup, Gas Dryer Hookup, In Unit, Washer Hookup
Features
- Breakfast Bar, Entrance Foyer, Kitchen Island, Open Floorplan, Pantry, Primary Bathroom - Shower No Tub, Smart Thermostat, Walk-In Closet(s)
Interior area
- Total interior livable area: 3,036 sqft
Property
Parking
- Total spaces: 2.5
- Parking features: Attached, Garage, Garage Door Opener
- Attached garage spaces: 2.5
Features
- Levels: Two
- Stories: 2
- Patio & porch: Covered, Patio, Porch
- Has view: Yes
- View description: Pond
- Has water view: Yes
- Water view: Pond
- Waterfront features: Pond
Lot
- Features: Sprinklers In Front, Sprinklers In Rear
Details
- Parcel number: 0007310730
Construction
Type & style
- Home type: SingleFamily
- Property subtype: Single Family Residence
Materials
- Fiber Cement, Frame
- Roof: Shingle
Condition
- Under Construction
- New construction: Yes
- Year built: 2026
Utilities & green energy
- Sewer: Public Sewer
- Water: Public
- Utilities for property: Cable Available, Electricity Connected, Natural Gas Connected, Sewer Connected, Water Connected
Community & HOA
Community
- Security: Carbon Monoxide Detector(s), Smoke Detector(s)
- Subdivision: Rivertown Cove
HOA
- Has HOA: Yes
- Amenities included: Pool, Basketball Court, Children's Pool, Clubhouse, Dog Park, Fitness Center, Jogging Path, Maintenance Grounds, Park, Pickleball, Playground, Tennis Court(s)
- HOA fee: $53 annually
Location
- Region: Saint Johns
Financial & listing details
- Price per square foot: $231/sqft
- Date on market: 4/28/2026
- Listing terms: Cash,Conventional,FHA,VA Loan,Other
- Road surface type: Asphalt
Estimated market value
$698,000
$663,000 - $733,000
$3,787/mo
Price history
| Date | Event | Price |
|---|---|---|
| 7/1/2026 | Price change | $701,000-0.1%$231/sqft |
Source:  realMLS #2142305 Report a problem realMLS #2142305 Report a problem | ||
| 6/11/2026 | Price change | $701,500-0.2%$231/sqft |
Source: realMLS #2142305 Report a problem | ||
| 5/27/2026 | Price change | $703,000+0.7%$232/sqft |
Source: realMLS #2142305 Report a problem | ||
| 5/20/2026 | Price change | $698,000+1.9%$230/sqft |
Source: realMLS #2142305 Report a problem | ||
| 4/28/2026 | Listed for sale | $685,247$226/sqft |
Source: realMLS #2142305 Report a problem | ||
Public tax history
Tax history is unavailable.
Monthly payment
Est. payment
Payment breakdown
Explore the cost of this home by adjusting the details. Changes won't be saved.Climate risks
Neighborhood: 32259
Nearby schools
GreatSchools rating
- 10/10Hickory Creek Elementary SchoolGrades: PK-5Distance: 1.7 mi
- 7/10Bartram Trail High SchoolGrades: 8-12Distance: 1.9 mi
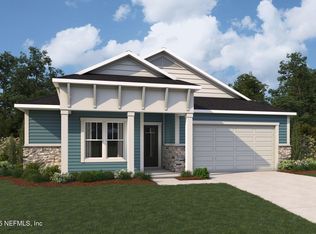
- $599,0003 bd3 ba2.3k sqft146 Saddlebunch Ct, Saint Johns, FL 32259Pending
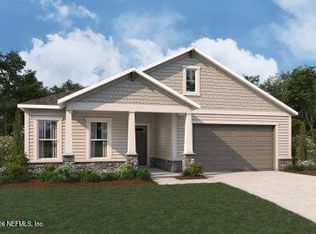
- $696,0114 bd3 ba3k sqft139 Saddlebunch Ct, Saint Johns, FL 32259Pending

- $660,7964 bd4 ba2.7k sqft132 Saddlebunch Ct, Saint Johns, FL 32259Sold
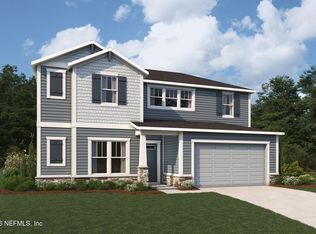
- $762,0005 bd5 ba3.4k sqft189 Saddlebunch Ct, Saint Johns, FL 32259New Construction
- $670,9864 bd3 ba2.8k sqft103 Saddlebunch Ct, Saint Johns, FL 32259Sold
- $745,0235 bd5 ba3.4k sqft100 Saddlebunch Ct, Saint Johns, FL 32259Sold
- $594,4303 bd3 ba2.3k sqft129 Saddlebunch Ct, Saint Johns, FL 32259Sold
- $695,5934 bd3 ba3k sqft201 Saddlebunch Ct, Saint Johns, FL 32259Pending
A local agent can set up tours, give advice and negotiate with sellers.
A local lender can help you make sure your offer is ready when you are.
Similar homes
- $762,0005 bd5 ba3.4k sqft189 SADDLEBUNCH Court, St. Johns, FL 32259New ConstructionMLS ID #2147546, MATTHEW BERKIS. realMLS
- $579,9003 bd2 ba2.1k sqft295 PALOMAR Drive, St. Johns, FL 32259For Sale
 MLS ID #2156659, CHRISTOPHER T SNOW. realMLS
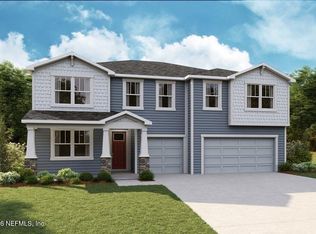
 - $694,0005 bd5 ba3.5k sqft224 HOLLY CREEK Drive, St. Johns, FL 32259New Construction
 MLS ID #2142296, MATTHEW BERKIS. realMLS
 - $609,0004 bd3 ba2.5k sqft225 CLOVERBROOK Road, St. Johns, FL 32259For Sale
 MLS ID #2153521, BRIAN MCGUFFIN PA. realMLS
 - $744,0003 bd3 ba2.7k sqft371 SIR BARTON Drive, St. Johns, FL 32259New ConstructionMLS ID #2131713, MATTHEW BERKIS. realMLS
- $614,8024 bd4 ba2.8k sqft282 HOLLY CREEK Drive, St. Johns, FL 32259New ConstructionMLS ID #2154820, MATTHEW BERKIS. realMLS
- $775,0003 bd3 ba2.5k sqft303 SAPLING Terrace, St. Johns, FL 32259New ConstructionrealMLS
- $728,0004 bd4 ba3.2k sqft47 CALLAWAY Circle, St. Johns, FL 32259New ConstructionrealMLS
- $758,0004 bd3 ba2.9k sqft52 NOBLE OAK Drive, St. Johns, FL 32259New ConstructionrealMLS
- $819,0004 bd4 ba3.3k sqft348 SIR BARTON Drive, St. Johns, FL 32259New ConstructionMLS ID #2131706, MATTHEW BERKIS. realMLS
- $823,0004 bd4 ba3.3k sqft362 SIR BARTON Drive, St. Johns, FL 32259New ConstructionMLS ID #2131709, MATTHEW BERKIS. realMLS
- $788,0003 bd3 ba2.7k sqft326 SIR BARTON Drive, St. Johns, FL 32259New ConstructionMLS ID #2133846, MATTHEW BERKIS. realMLS
- from $711,9004 bd4 ba3.1k sqftPalos Verdes Plan, Middlebourne, Saint Johns, FL 32259New ConstructionICI Homes
- from $654,9004 bd3 ba2.5k sqftCosta Mesa Plan, Middlebourne, Saint Johns, FL 32259New ConstructionICI Homes
- $950,0004 bd3 ba2.4k sqft438 SHINNECOCK Drive, St. Johns, FL 32259For SaleMLS ID #2147030, MELISSA HOPKINS JOHNSON. realMLS
- $750,0004 bd3 ba2.7k sqft139 MARQUESA Circle, St. Johns, FL 32259For SaleMLS ID #2135676, DORIS ARNOLD. realMLS
- $799,0003 bd3 ba2.3k sqft47 NOBLE OAK Drive, St. Johns, FL 32259New ConstructionMLS ID #2127069, ASHLEY SPRINGER. realMLS
- $489,0003 bd3 ba2.1k sqft317 CRAFTON Circle, St. Johns, FL 32259New ConstructionMLS ID #2153533, MATTHEW BERKIS. realMLS
- $953,0004 bd5 ba4.1k sqft336 SIR BARTON Drive, St. Johns, FL 32259New ConstructionMLS ID #2142310, MATTHEW BERKIS. realMLS
- from $750,9004 bd4 ba3.2k sqftBrooklyn Plan, Middlebourne, Saint Johns, FL 32259New ConstructionICI Homes
