MODEL HOME FOR SALE | TOLL BROTHERS | READY NOW!
Experience luxury living at its finest in this professionally decorated Toll Brothers model home, featuring the builder's top-selling Osprey floor plan. Designed to impress, this home blends elevated style with everyday comfort. A bright, open-concept layout welcomes you inside, while the show-stopping gourmet kitchen shines with premium appliances, stacked cabinetry, designer finishes, and an oversized island perfect for entertaining. Spacious living and dining areas flow seamlessly for effortless gatherings and relaxed daily living. The private primary suite offers a serene retreat, complemented by beautifully appointed secondary bedrooms. Loaded with high-end upgrades and decor. Furniture is negotiable. This move-in-ready model is a rare opportunity to own a true showcase home--available NOW! Entertain like a pro in your outdoor kitchen complete with a Big Green Egg, then cool off in your resort-style private pool. Whether hosting weekend gatherings or enjoying quiet evenings under the stars, this backyard is built for unforgettable moments.
This home isn't just move-in readyit's model-perfect. A rare opportunity to own a luxury showcase home where every detail has been thoughtfully designed, beautifully executed, and ready to impress.
Pending
$799,000
47 NOBLE OAK Drive, St. Johns, FL 32259
3beds
2,324sqft
Single Family Residence
Built in 2023
6,534 Square Feet Lot
$791,200 Zestimate®
$344/sqft
$136/mo HOA
What's special
- 201 days |
- 508 |
- 20 |
Zillow last checked:
Listing updated:
Listed by:
ASHLEY SPRINGER 561-239-0917,
JACKSONVILLE TBI REALTY, LLC 904-484-4951,
ASHLEY TESS RICHINS 801-372-9987
Source: realMLS,MLS#: 2127069
Facts & features
Interior
Bedrooms & bathrooms
- Bedrooms: 3
- Bathrooms: 3
- Full bathrooms: 2
- 1/2 bathrooms: 1
Heating
- Central, Electric, Zoned
Cooling
- Central Air, Split System, Zoned
Appliances
- Included: Dishwasher, Disposal, Dryer, Electric Oven, Freezer, Gas Cooktop, Gas Water Heater, Ice Maker, Instant Hot Water, Microwave, Refrigerator, Tankless Water Heater, Washer
- Laundry: Upper Level
Features
- Built-in Features, Ceiling Fan(s), Eat-in Kitchen, Entrance Foyer, Kitchen Island, Open Floorplan, Primary Bathroom - Shower No Tub, Smart Thermostat, Walk-In Closet(s)
- Flooring: Carpet, Wood
Interior area
- Total interior livable area: 2,324 sqft
Property
Parking
- Total spaces: 2
- Parking features: Garage, Garage Door Opener
- Garage spaces: 2
Features
- Levels: Two
- Stories: 2
- Patio & porch: Covered, Patio
- Exterior features: Outdoor Kitchen
- Pool features: In Ground
- Fencing: Fenced,Back Yard
- Has view: Yes
- View description: Protected Preserve
Lot
- Size: 6,534 Square Feet
- Features: Sprinklers In Front, Sprinklers In Rear, Wooded
Details
- Parcel number: 0007271140
Construction
Type & style
- Home type: SingleFamily
- Architectural style: Craftsman
- Property subtype: Single Family Residence
Materials
- Composition Siding
- Roof: Shingle
Condition
- New construction: Yes
- Year built: 2023
Utilities & green energy
- Sewer: Public Sewer
- Water: Public
- Utilities for property: Cable Available, Electricity Connected, Natural Gas Connected, Sewer Connected, Water Connected
Community & HOA
Community
- Security: Carbon Monoxide Detector(s), Fire Alarm, Security Gate
- Subdivision: Rivertown Shores
HOA
- Has HOA: Yes
- Amenities included: Pool, Basketball Court, Boat Slip, Children's Pool, Clubhouse, Dog Park, Fitness Center, Gated, Jogging Path, Maintenance Grounds, Management - Full Time, Park, Pickleball, Playground, Security, Tennis Court(s)
- Services included: Maintenance Grounds, Other
- HOA fee: $136 monthly
Location
- Region: Saint Johns
Financial & listing details
- Price per square foot: $344/sqft
- Tax assessed value: $607,134
- Annual tax amount: $9,980
- Date on market: 8/1/2026
- Listing terms: Cash,Conventional,FHA,VA Loan
- Road surface type: Asphalt
Estimated market value
$791,200
$752,000 - $831,000
$4,043/mo
Price history
| Date | Event | Price |
|---|---|---|
| 8/1/2026 | Pending sale | $799,000$344/sqft |
Source:  realMLS #2127069 Report a problem realMLS #2127069 Report a problem | ||
| 8/1/2026 | Listing removed | $799,000$344/sqft |
Source: realMLS #2127069 Report a problem | ||
| 7/16/2026 | Price change | $799,000-1.8%$344/sqft |
Source: realMLS #2127069 Report a problem | ||
| 7/14/2026 | Price change | $814,000-2.4%$350/sqft |
Source: realMLS #2127069 Report a problem | ||
| 7/10/2026 | Price change | $834,000-0.6%$359/sqft |
Source: realMLS #2127069 Report a problem | ||
| 7/7/2026 | Price change | $839,000-1.2%$361/sqft |
Source: realMLS #2127069 Report a problem | ||
| 6/29/2026 | Price change | $849,000-2.9%$365/sqft |
Source: realMLS #2127069 Report a problem | ||
| 6/4/2026 | Price change | $874,000-1.7%$376/sqft |
Source: realMLS #2127069 Report a problem | ||
| 5/29/2026 | Price change | $889,000-1.1%$383/sqft |
Source: realMLS #2127069 Report a problem | ||
| 4/27/2026 | Price change | $899,000+5.9%$387/sqft |
Source: realMLS #2127069 Report a problem | ||
| 3/23/2026 | Price change | $849,000-1.7%$365/sqft |
Source: realMLS #2127069 Report a problem | ||
| 3/20/2026 | Pending sale | $864,000$372/sqft |
Source: realMLS #2127069 Report a problem | ||
| 3/3/2026 | Price change | $864,000-0.6%$372/sqft |
Source: realMLS #2127069 Report a problem | ||
| 2/17/2026 | Price change | $869,000-3.2%$374/sqft |
Source: realMLS #2127069 Report a problem | ||
| 1/29/2026 | Price change | $898,000-0.1%$386/sqft |
Source: realMLS #2127069 Report a problem | ||
| 1/27/2026 | Listed for sale | $899,000$387/sqft |
Source: realMLS #2127069 Report a problem | ||
Public tax history
| Year | Property taxes | Tax assessment |
|---|---|---|
| 2025 | $9,980 +28% | $607,134 +46.1% |
| 2024 | $7,797 +110.9% | $415,508 +315.5% |
| 2023 | $3,696 | $100,000 +1900% |
| 2022 | -- | $5,000 |
Find assessor info on the county website
Monthly payment
Est. payment
Payment breakdown
Explore the cost of this home by adjusting the details. Changes won't be saved.Climate risks
Neighborhood: 32259
Nearby schools
GreatSchools rating
- 10/10Trout Creek AcademyGrades: K-8Distance: 3.1 mi
- 7/10Bartram Trail High SchoolGrades: 8-12Distance: 2.4 mi
Schools provided by the listing agent
- Elementary: Hallowes Cove Academy
- Middle: Hallowes Cove Academy
- High: Bartram Trail
Source: realMLS. This data may not be complete. We recommend contacting the local school district to confirm school assignments for this home.
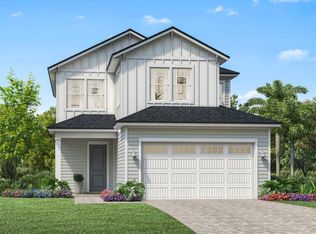
- $790,0003 bd3 ba2.3k sqft47 Noble Oak St, Johns, FL 32259Off Market
- $640,226-- bd-- ba-- sqft37 Noble Oak Dr, Saint Johns, FL 32259Sold
- $937,9905 bd3 ba3k sqft57 Noble Oak Dr, Saint Johns, FL 32259Sold
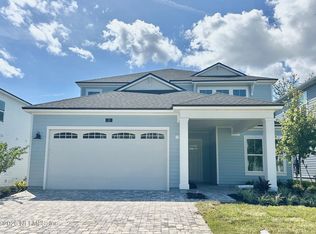
- $759,0004 bd3 ba2.9k sqft52 Noble Oak Dr, Saint Johns, FL 32259New Construction
- $135,000-- bd-- ba-- sqft29 Noble Oak Dr, Saint Johns, FL 32259Off Market
- $748,4505 bd3 ba3.4k sqft24 Noble Oak Dr, Saint Johns, FL 32259Sold
- $739,9295 bd3 ba3k sqft44 Noble Oak Dr, Saint Johns, FL 32259Sold
- $135,000-- bd-- ba-- sqft64 Noble Oak Dr, Saint Johns, FL 32259Off Market
A local agent can set up tours, give advice and negotiate with sellers.
A local lender can help you make sure your offer is ready when you are.
Similar homes
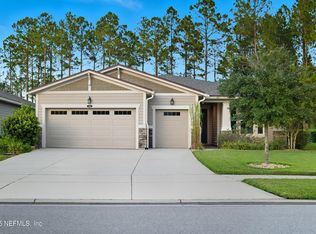
- $625,0003 bd3 ba2.5k sqft106 KEY GRASS Court, St. Johns, FL 32259For Sale
 MLS ID #2139124, CINDY GAVIN. realMLS
 - $769,0004 bd4 ba3.3k sqft195 MANOR Lane, St. Johns, FL 32259For Sale
 MLS ID #2152702, ELAINE TINA BROOKS. realMLS
 - $924,0004 bd3 ba2.4k sqft438 SHINNECOCK Drive, St. Johns, FL 32259For Sale
 MLS ID #2147030, MELISSA HOPKINS JOHNSON. realMLS
 - $849,5004 bd3 ba3.1k sqft245 FRESHWATER Drive, St. Johns, FL 32259For Sale
 MLS ID #2149908, SHAWN ONEILL. realMLS
 - $839,9004 bd4 ba3.1k sqft104 MARQUESA Circle, St. Johns, FL 32259For SaleMLS ID #2142884, JAMIE F SAUSVILLE. realMLS
- $950,0004 bd3 ba3.1k sqft264 TOPSIDE Drive, St. Johns, FL 32259For SaleMLS ID #2159579, DORIS ARNOLD. realMLS
- $819,0004 bd3 ba2.9k sqft126 SEAHILL Drive, St. Augustine, FL 32092For SaleMLS ID #2157767, STEPHEN HACHEY. realMLS
- $799,9004 bd4 ba3.2k sqft74 WATERLINE Drive, St. Johns, FL 32259For SaleMLS ID #2139702, NAOMI WILKINSON. realMLS
- $739,9004 bd3 ba3k sqft275 FLORES Way, St. Johns, FL 32259For SaleMLS ID #2154771, DIMPLE SMITH. realMLS
- $1,099,0004 bd3 ba3.2k sqft28 WOODBAY Court, St. Johns, FL 32259For SaleMLS ID #2134623, GAIL DEMARCO. realMLS
- $649,8003 bd3 ba2k sqft1401 STILLWATER Boulevard, St. Johns, FL 32259For SaleMLS ID #2148707, AMYBETH MYRON. realMLS
- $799,0004 bd3 ba2.5k sqft623 RUM RUNNER Way, St. Johns, FL 32259For SaleMLS ID #2154804, DORIS ARNOLD. realMLS
- $825,0005 bd4 ba3k sqft120 TORTOLA Way, St. Johns, FL 32259For SaleMLS ID #2144260, DORIS ARNOLD. realMLS
- $639,0003 bd3 ba2.3k sqft273 CARIBBEAN Place, St. Johns, FL 32259For SaleMLS ID #2152494, JUDIT KHOOR. realMLS
- $624,9004 bd3 ba2.5k sqft65 Waterline Dr, Saint Johns, FL 32259For SaleMLS ID #263541, Matthew Territo, Keller Williams Realty Atlantic Partners St Augustine. St Augustine St Johns County BOR
- $535,0003 bd2 ba1.7k sqft1289 STILLWATER Boulevard, St. Johns, FL 32259For SaleMLS ID #2158533, AMYBETH MYRON. realMLS
- from $571,9903 bd3 ba2.2k sqftMahogany Plan, The Landings at Saint Johns, Saint Johns, FL 32259New ConstructionPulte
- $573,9003 bd2 ba2.1k sqft295 PALOMAR Drive, St. Johns, FL 32259For SaleMLS ID #2156659, CHRISTOPHER T SNOW. realMLS
- $609,9004 bd3 ba2.5k sqft32 WATERLINE Drive, St. Johns, FL 32259For SaleMLS ID #2129547, SCOTT PEKARCHIK. realMLS
- $745,0004 bd3 ba2.6k sqft61 REUNION Trail, Ponte Vedra, FL 32081For SaleMLS ID #2160113, ROBERT ADAMS. realMLS
